Pantone Collective — Architecture
Structure as
Living Narrative
Where material, proportion, and light converge — we design buildings and facades that hold memory, invite movement, and redefine spatial identity across India and beyond.
Our Lens
Architecture that
exceeds enclosure
Pantone Collective, established in 2018, operates at the intersection of art, architecture, and design. Led by architect Tanya Chutani, the studio has emerged as a distinctive voice across India — crafting high-end, culturally nuanced structures rooted in a philosophy that celebrates bold form and layered spatial narratives.
Every building we design is conceived as an immersive canvas: merging traditional references with a contemporary, almost theatrical sensibility. Architecture is not a shell — it is the first act of the story a space tells.
Three Pillars
Our Architectural
Approach
Every project begins with three questions: What does the structure feel like before you enter it? How does the facade carry cultural memory? How does the floor plan guide the body through space?
Structural Integrity
We engineer load-bearing logic into expressive architectural language. From massive curved concrete facades to ascending fin walls that cast dynamic shadows — structure is never hidden, it is celebrated.
Form + StructureFacade Language
We draw from vernacular typologies — the geometries of Jantar Mantar, repetition of traditional arches, circular punctures that soften monolithic volumes. Each skin speaks to its city before you step inside.
Cultural ContextSpatial Planning
We plan for the body in motion. Central courtyards, connective floor planes, 360-degree anchoring bars — each space is orchestrated so that movement through it becomes inseparable from the architecture itself.
Flow + Identity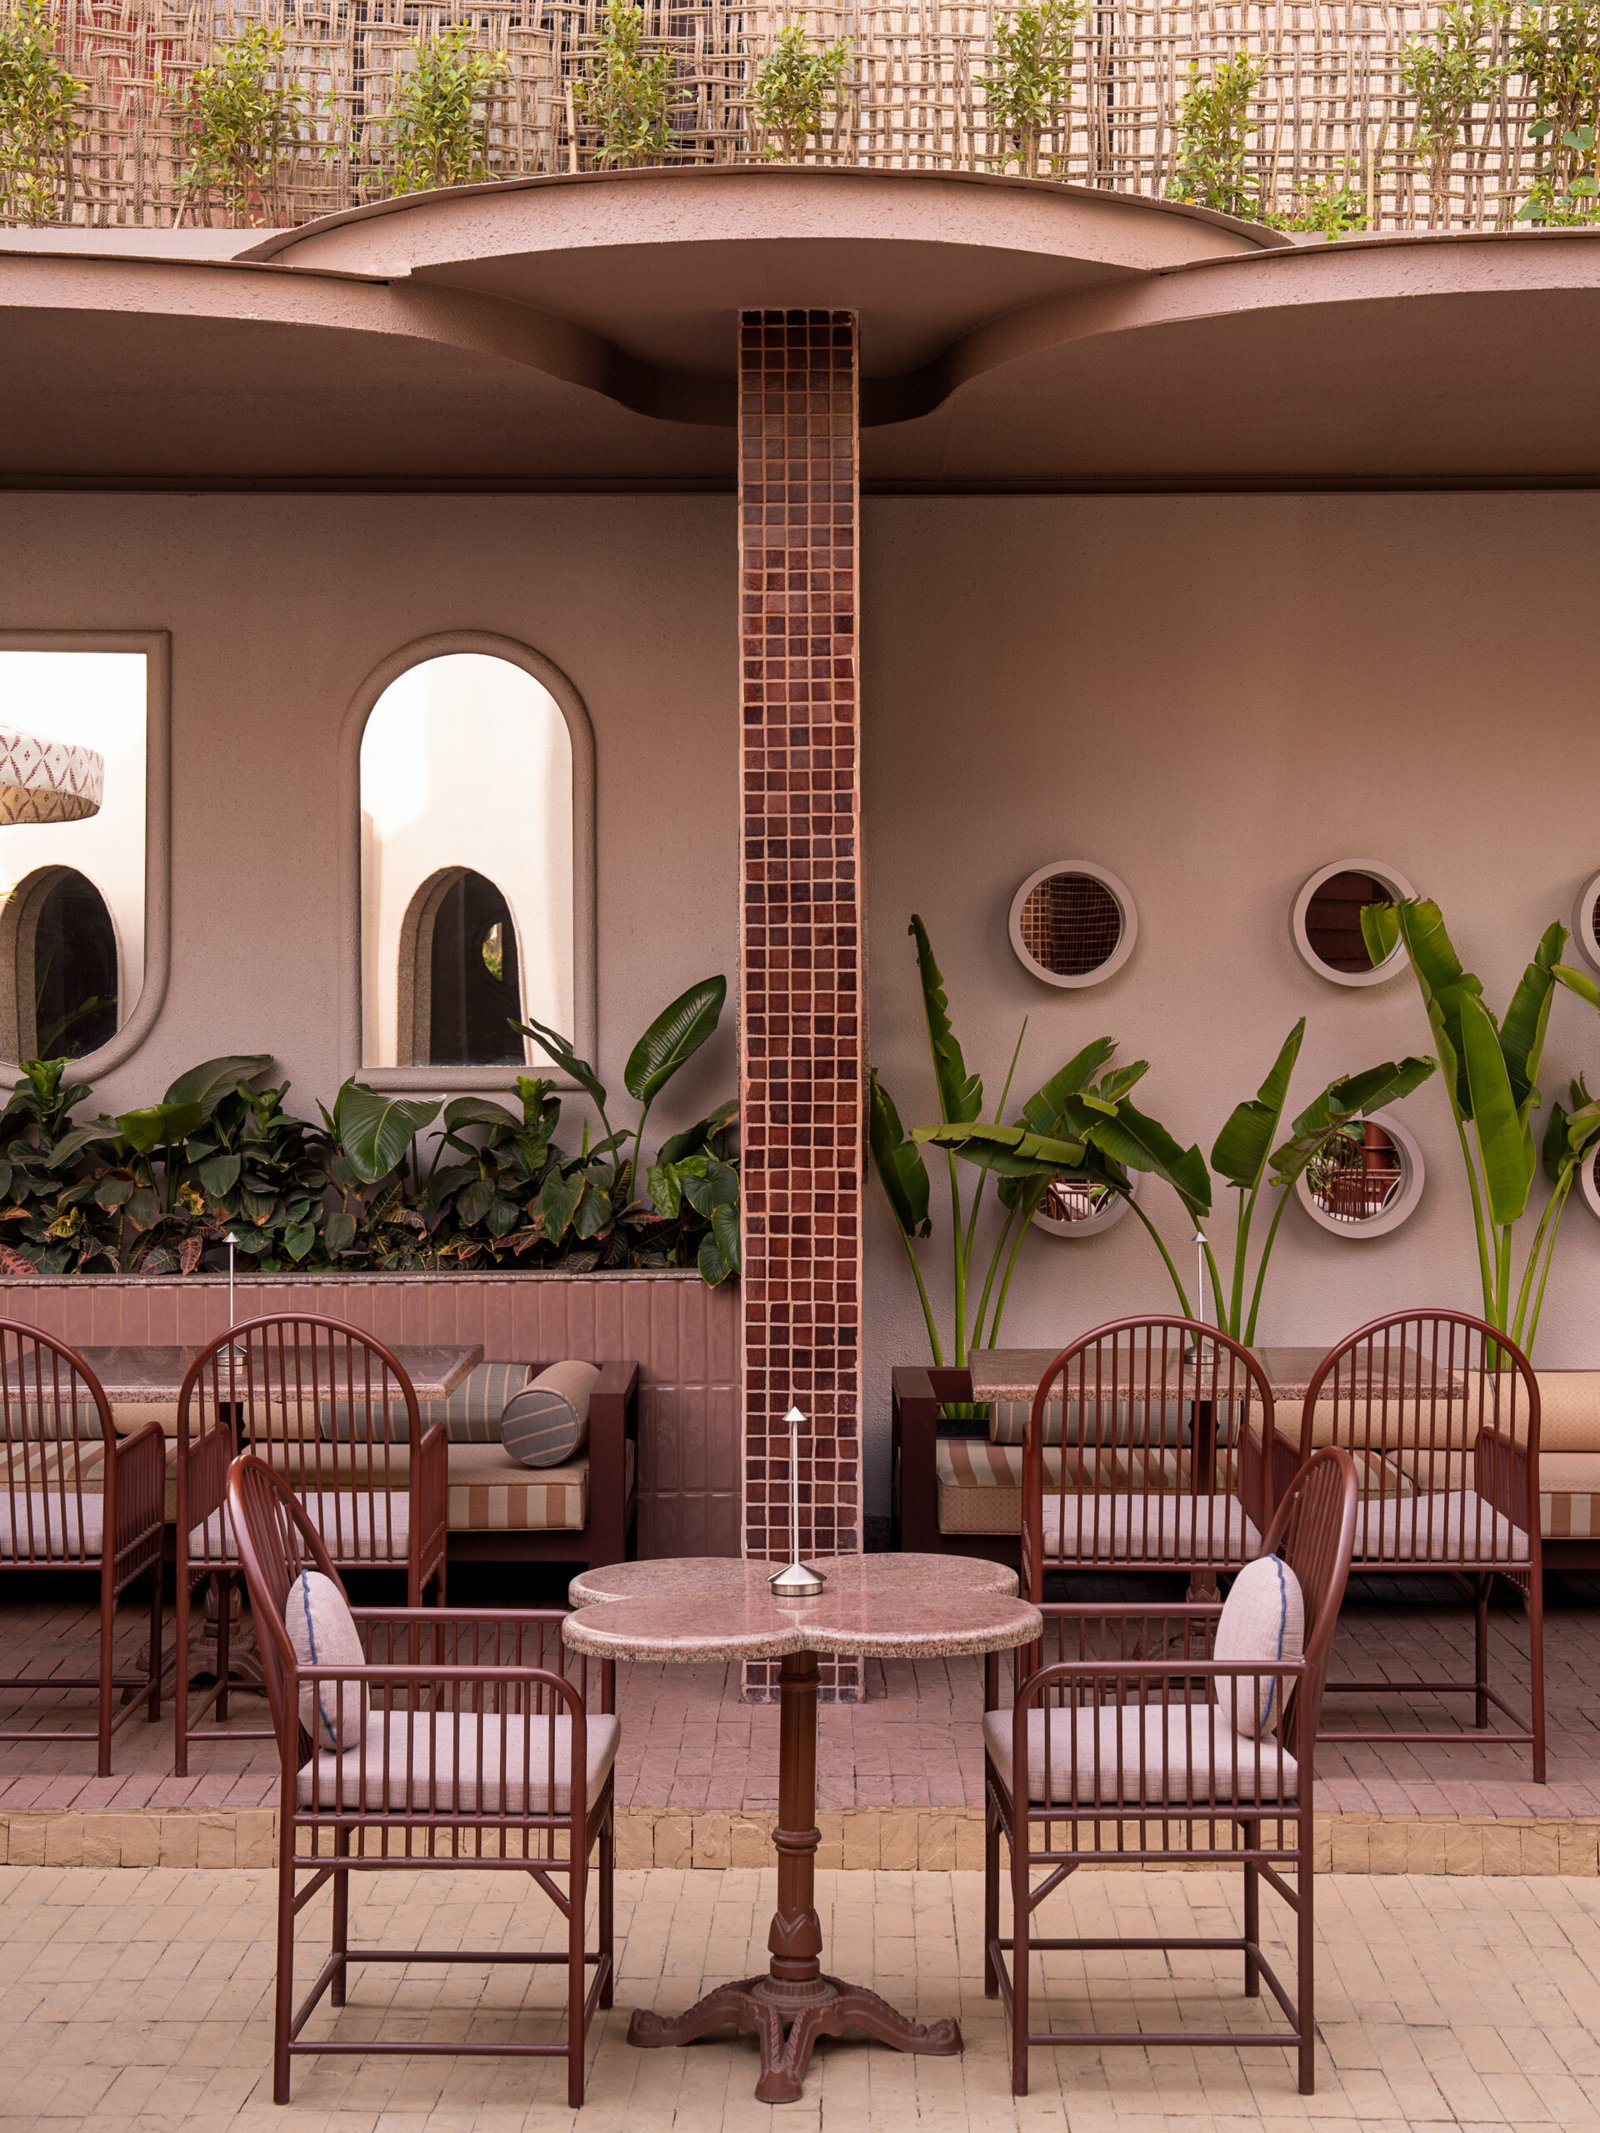
8,000 sq.ft. of
Brutalist Minimalism
In the heart of Jaipur's C-Scheme district, Mirove rises where a barren plot once sat. A layered narrative rooted in vernacular inspiration, expressed through a minimalist brutalist vocabulary — this is a shift from ornamental excess to spatial purity.
A 60-foot wide curved concrete facade, arches in both upright and inverted orientations, circular punctures softening monolithic walls — and fin walls ascending to cast dynamic shadows throughout the day.
Built Work
Architecture
in Context
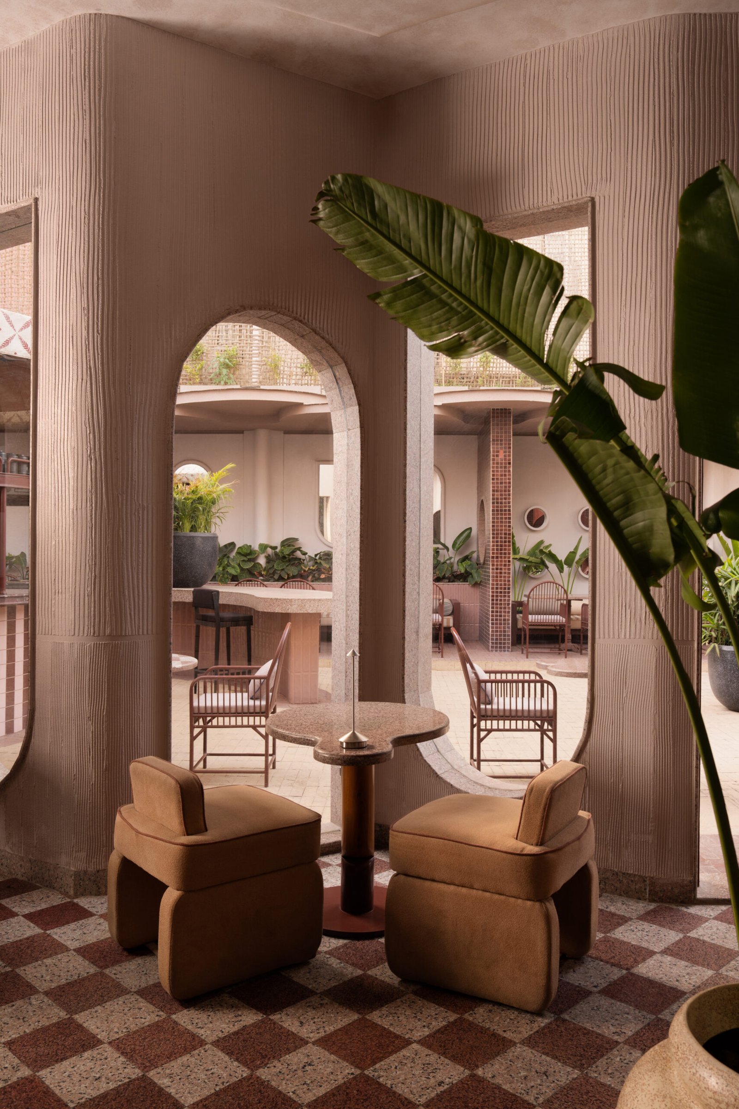
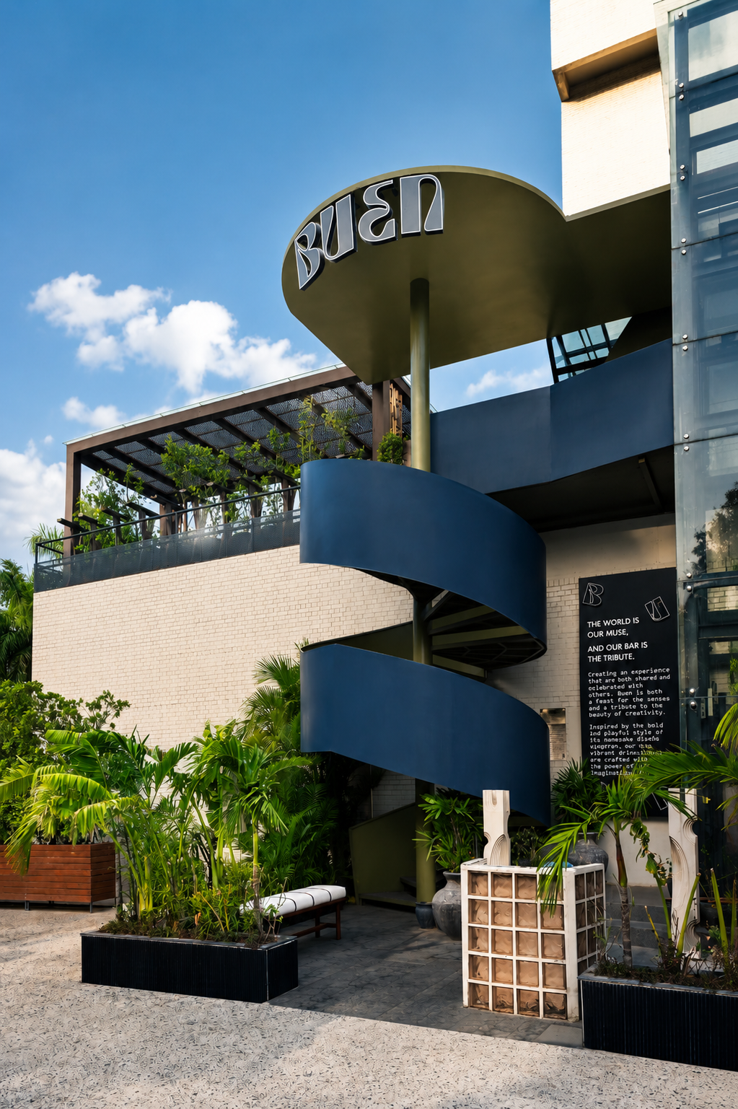
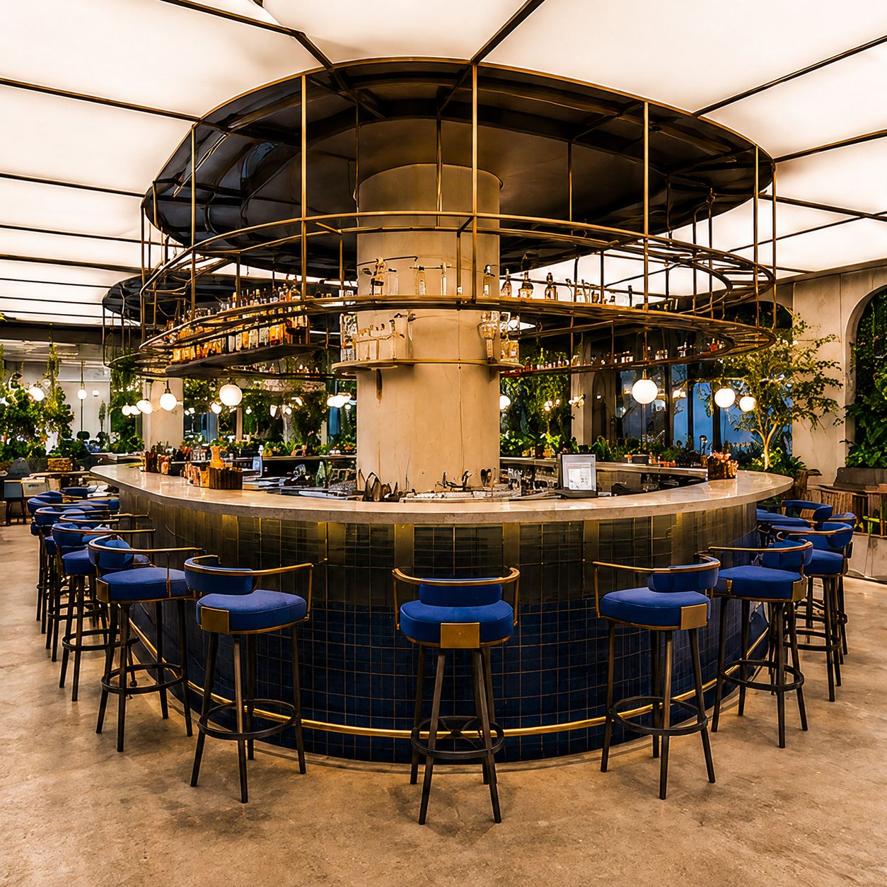
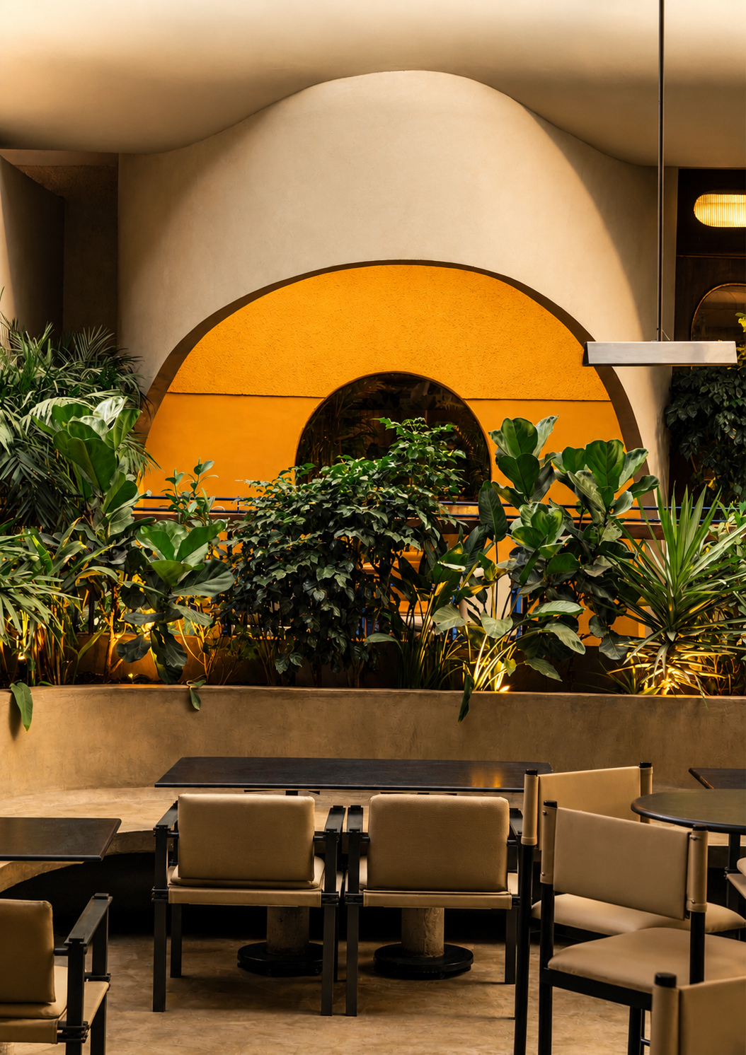
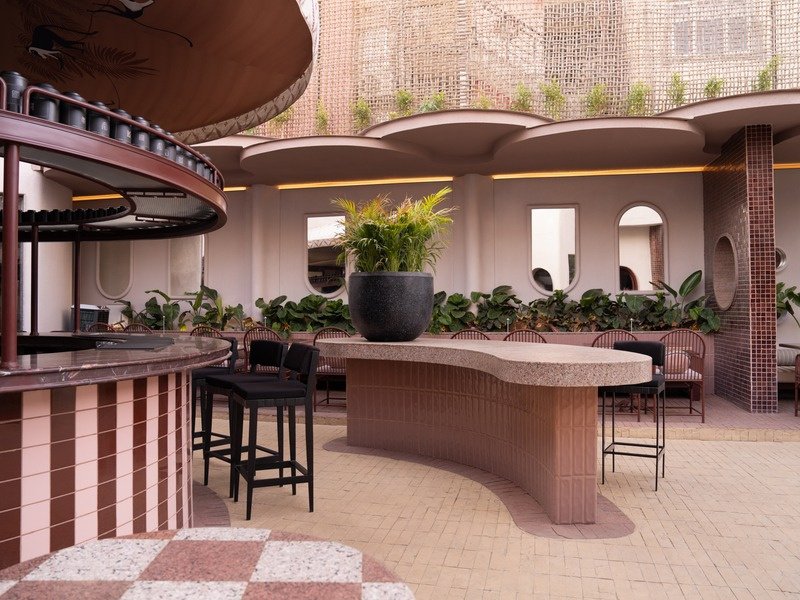
Every facade is a city's new memory. Every floor plan is a choreography the body discovers.
How We Work
The Design Process
Site & Context
We begin with the land. Its orientation, the city around it, the cultural geometry it sits within. Architecture begins before any line is drawn.
Spatial Concept
Floor plans conceived as choreography — how bodies move, gather, pause. The plan is the narrative; the sections are its rhythm.
Facade & Form
The exterior skin is designed last, but holds the most public meaning. Material choices, apertures, structural expression — all distilled from the spatial idea within.
Material & Craft
We work with concrete, terrazzo, stone, and custom metalwork. Each material is chosen for its tactility, its aging, and the way it will hold light across seasons.
Begin a Project
Let's build something
that stands for decades.
Whether you're envisioning a landmark structure or a carefully considered spatial experience, we bring architecture that is rooted, expressive, and built to last.
Start a Conversation