plot8.studio

ISSUE 2026 — 07 PROJECTS

ARCHITECTURE · DESIGN · ART

ABOUT THE STUDIO

About Us

A New Delhi practice at the intersection of art, architecture, and design — spaces conceived as immersive, theatrical narratives.

EXPLORE
PANTONE COLLECTIVEEST. 2018ARCHITECTUREINTERIOR DESIGNF&B DESIGNNEW DELHI50+ PROJECTS7+ CITIES PANTONE COLLECTIVEEST. 2018ARCHITECTUREINTERIOR DESIGNF&B DESIGNNEW DELHI50+ PROJECTS7+ CITIES
THE PRACTICE

Crafting spaces that live and breathe as immersive narratives

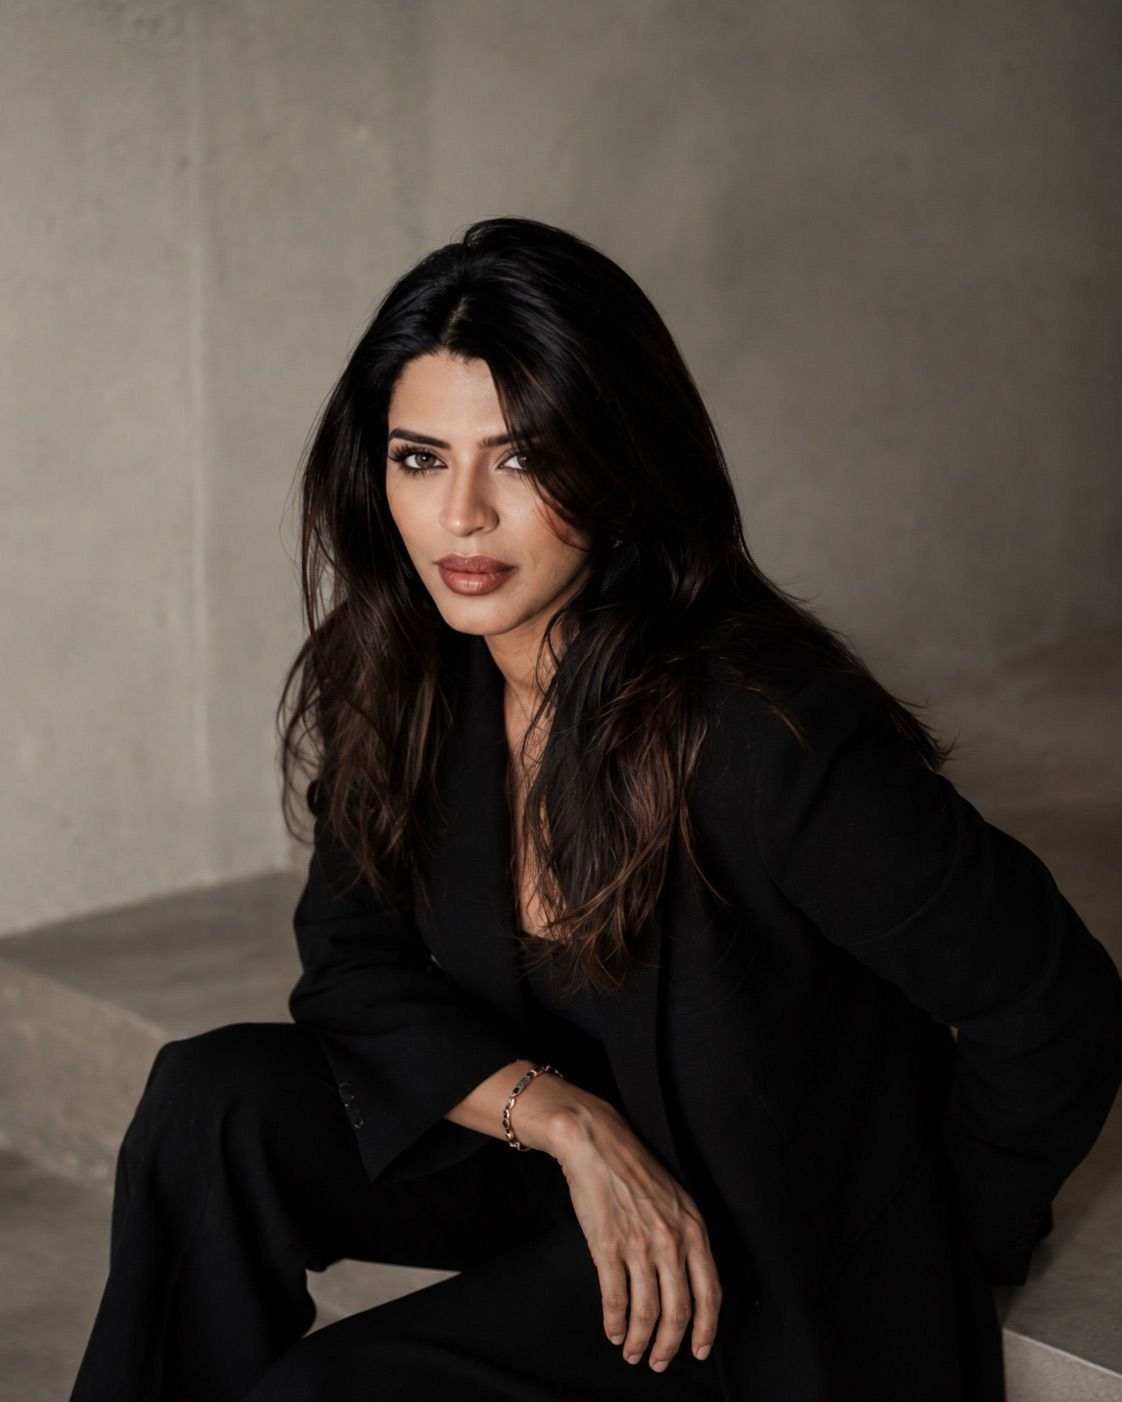
Pantone Collective, established in 2018, is a New Delhi-based architecture and interior design studio operating at the intersection of art, architecture, and design. Led by architect Tanya Chutani, the practice has emerged as a distinctive voice across India and internationally — crafting high-end, culturally nuanced spaces.

Rooted in a philosophy that celebrates bold color, expressive form, and layered narratives, each project is conceived as an immersive canvas, merging traditional references with a contemporary, almost theatrical sensibility.

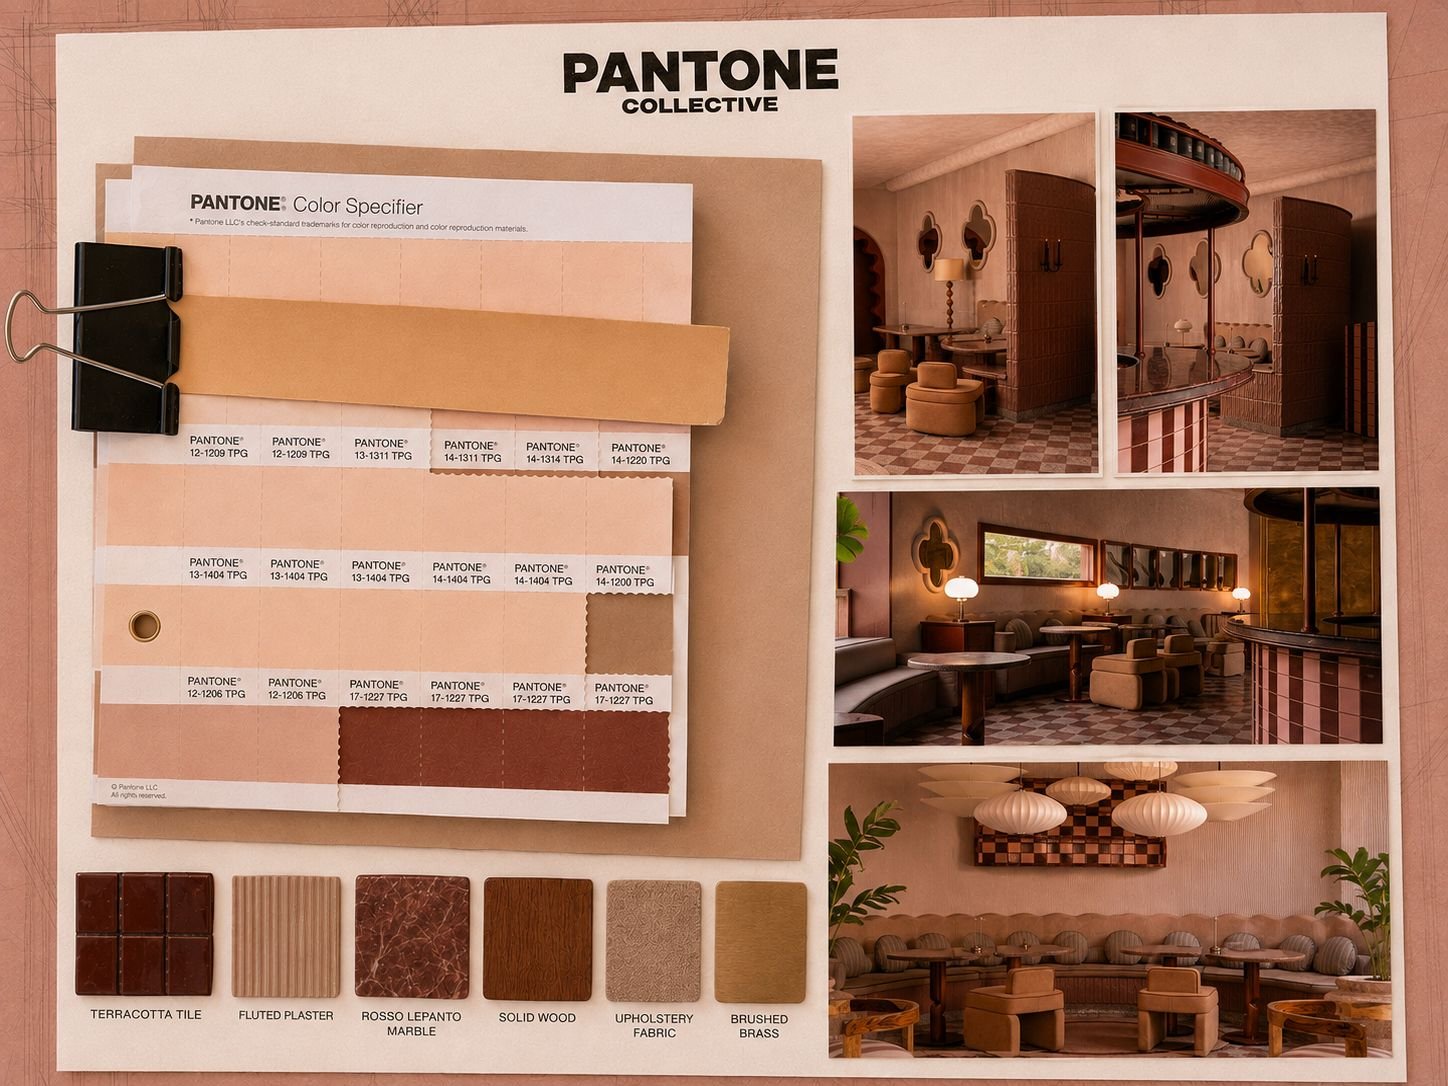
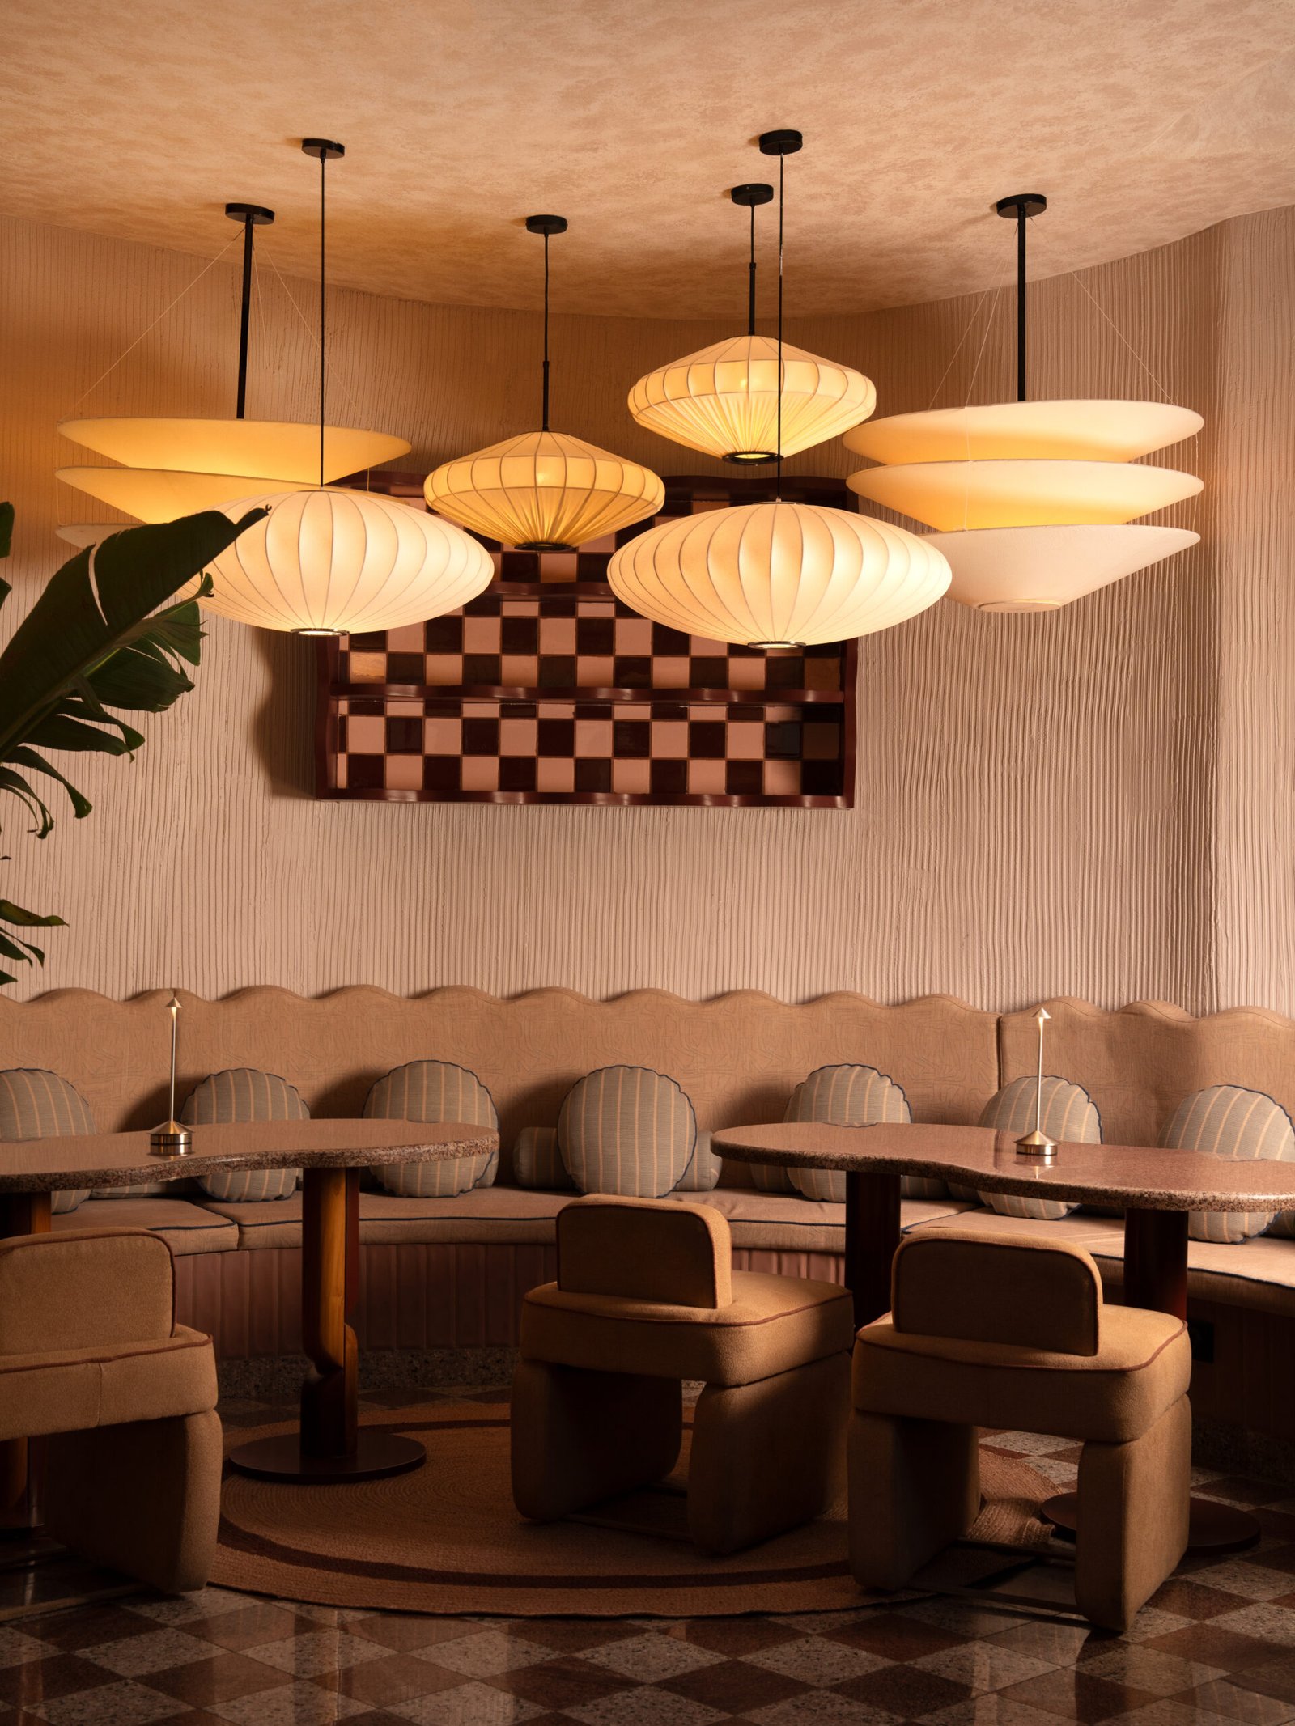
At the forefront of Food & Beverage design, Pantone Collective has built a reputation for creating experiential environments that go beyond aesthetics. Their work is defined by a fearless exploration of color — where the floor is elevated as the protagonist, anchoring spatial identity and orchestrating movement, rhythm, and emotion.

With a growing presence on international platforms and a design ethos that blurs boundaries while celebrating craftsmanship, Pantone Collective represents a new wave of practice — redefining spatial storytelling through form, function, and feeling.

50+
PROJECTS DELIVERED
7+
CITIES
8yr
ESTABLISHED 2018
F&B
SPECIALIST
PRACTICE FOCUS
Tanya Chutani
Tanya Chutani
FOUNDER & PRINCIPAL ARCHITECT
LEADERSHIP

A vision rooted in bold color & craft

With a growing presence on international platforms and a design ethos that blurs boundaries while celebrating craftsmanship, Pantone Collective represents a new wave of practice — one that redefines spatial storytelling through a refined interplay of form, function, and feeling.

HOSPITALITY F&B DESIGN ARCHITECTURE INTERIORS SPATIAL NARRATIVE
VIEW SELECTED WORK
DESIGN APPROACH

How we think

Every project is underpinned by three governing principles — the invisible architecture behind every space we create.

01

Color as Language

We treat color not as decoration but as the primary spatial communicator — bold, deliberate, and emotionally precise.

02

The Floor as Protagonist

Our signature approach elevates the ground plane as the spatial anchor that orchestrates movement, rhythm, and experience.

03

Narrative Architecture

Every project carries a layered story — merging traditional references with contemporary sensibility to create timeless environments.

SELECTED PROJECTS

Issue 2026

VIEW ALL WORK
01Peppe RossaHOSPITALITYKOLKATA
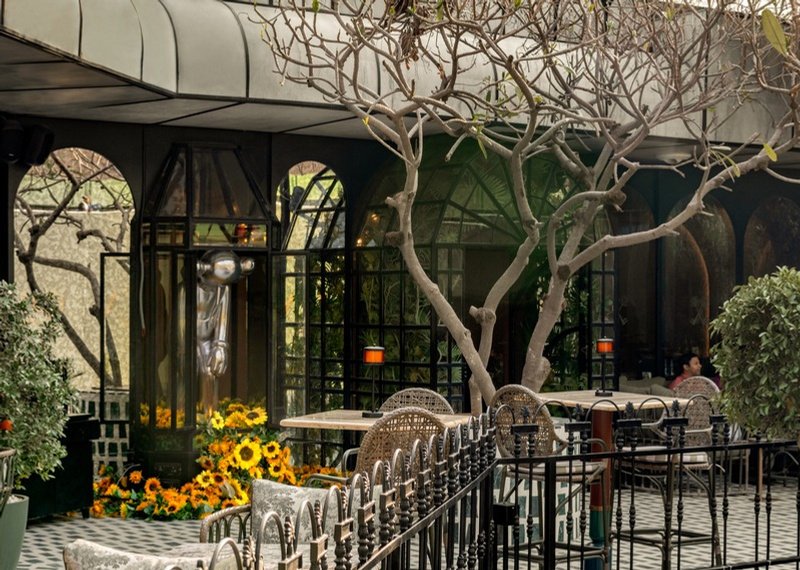
02BuenBAR GARDENNEW DELHI
03RougeRESTAURANTJAIPUR
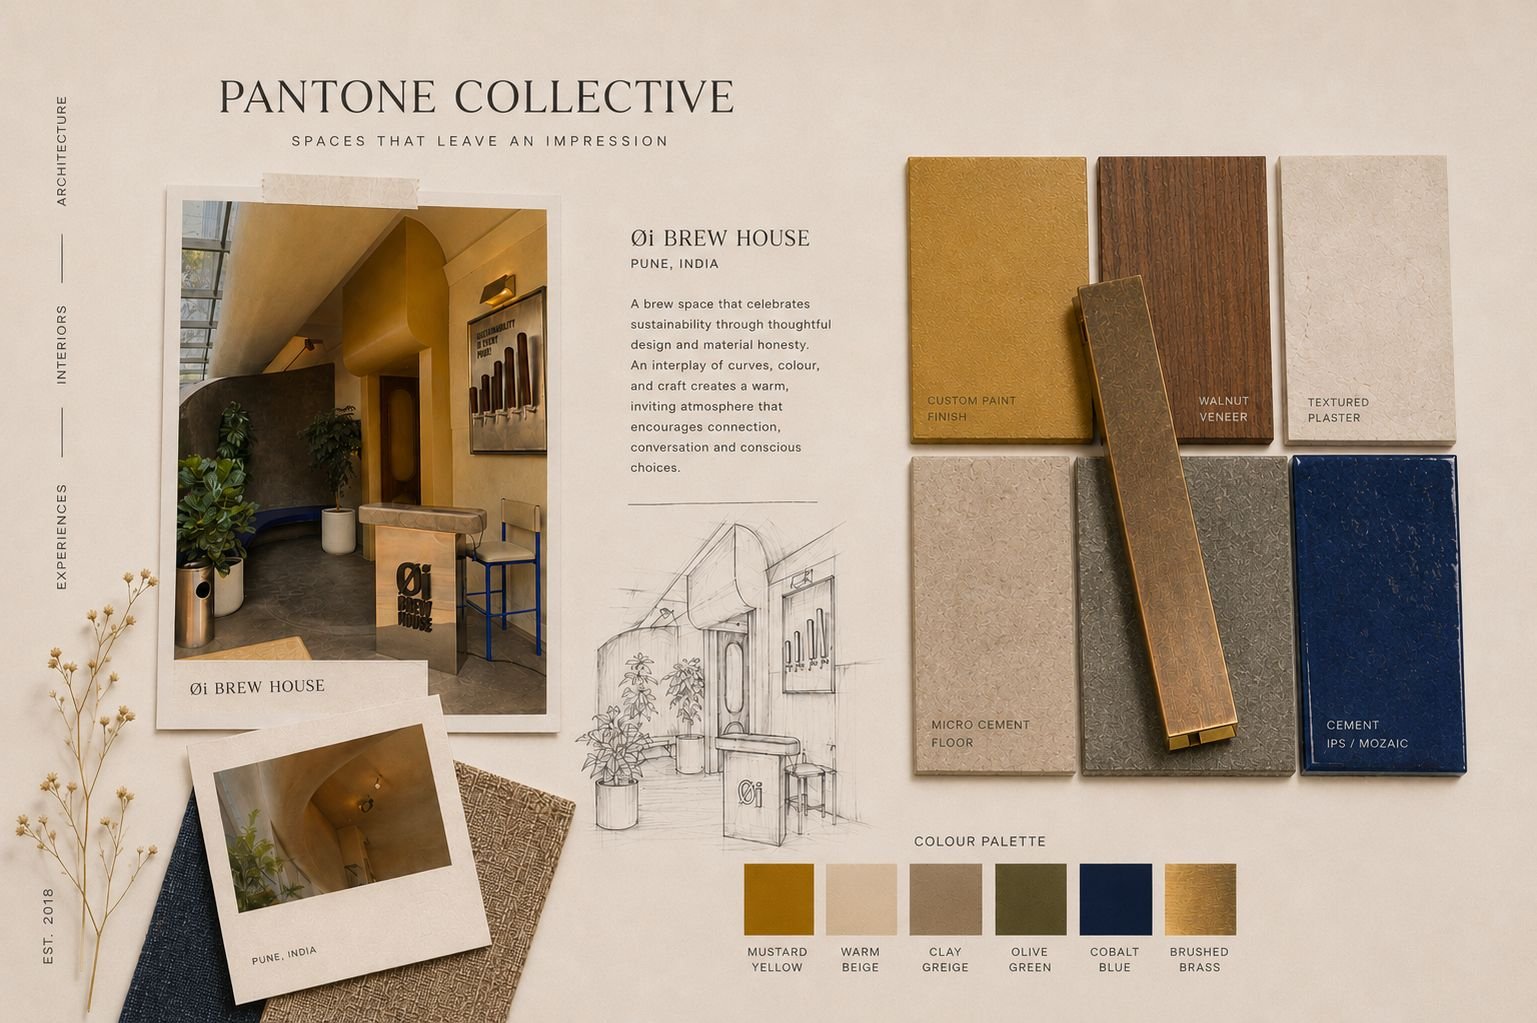
04Oi Sustainable BreweryBREWERYPUNE
05Cosy BoxHOSPITALITYNEW DELHI
START A PROJECT

Let's build something together

GET IN TOUCH
Scroll to Top