
Spatial storytelling throughcolor, form & feeling
Pantone Collective's interior design philosophy is rooted in the belief that spaces should speak before anyone enters them. We craft immersive environments across hospitality, food & beverage, and residential interiors — where every material, hue and surface carries a narrative.
A New Delhi studio shaping bold, culturally nuanced spaces since 2018.
Led by architect Tanya Chutani, the practice operates at the intersection of art, architecture, and design — celebrating bold color, expressive form, and layered narratives.
At the forefront of Food & Beverage design, Pantone Collective has built a reputation for experiential environments that go beyond aesthetics — defined by a fearless exploration of color and a signature approach where the floor is elevated as the protagonist, anchoring spatial identity and orchestrating movement, rhythm, and emotion within the space.
From performance-driven nightclubs and high-energy destinations to intimate restaurants, cafés, diners and speakeasies, the studio's portfolio spans diverse typologies while maintaining a cohesive, recognizable design language — environments that feel both curated and instinctively engaging.
Three principles that guide every space we design.
Color as Language
A fearless palette becomes the emotional core of every interior — used to direct mood, movement, and memory.
The Floor as Protagonist
Terrazzo, geometry and inlay transform the ground plane into a walkable artwork that anchors spatial identity.
Layered Narrative
Traditional references meet a contemporary, theatrical sensibility — each project conceived as an immersive canvas.
Spaces that carry a narrative.
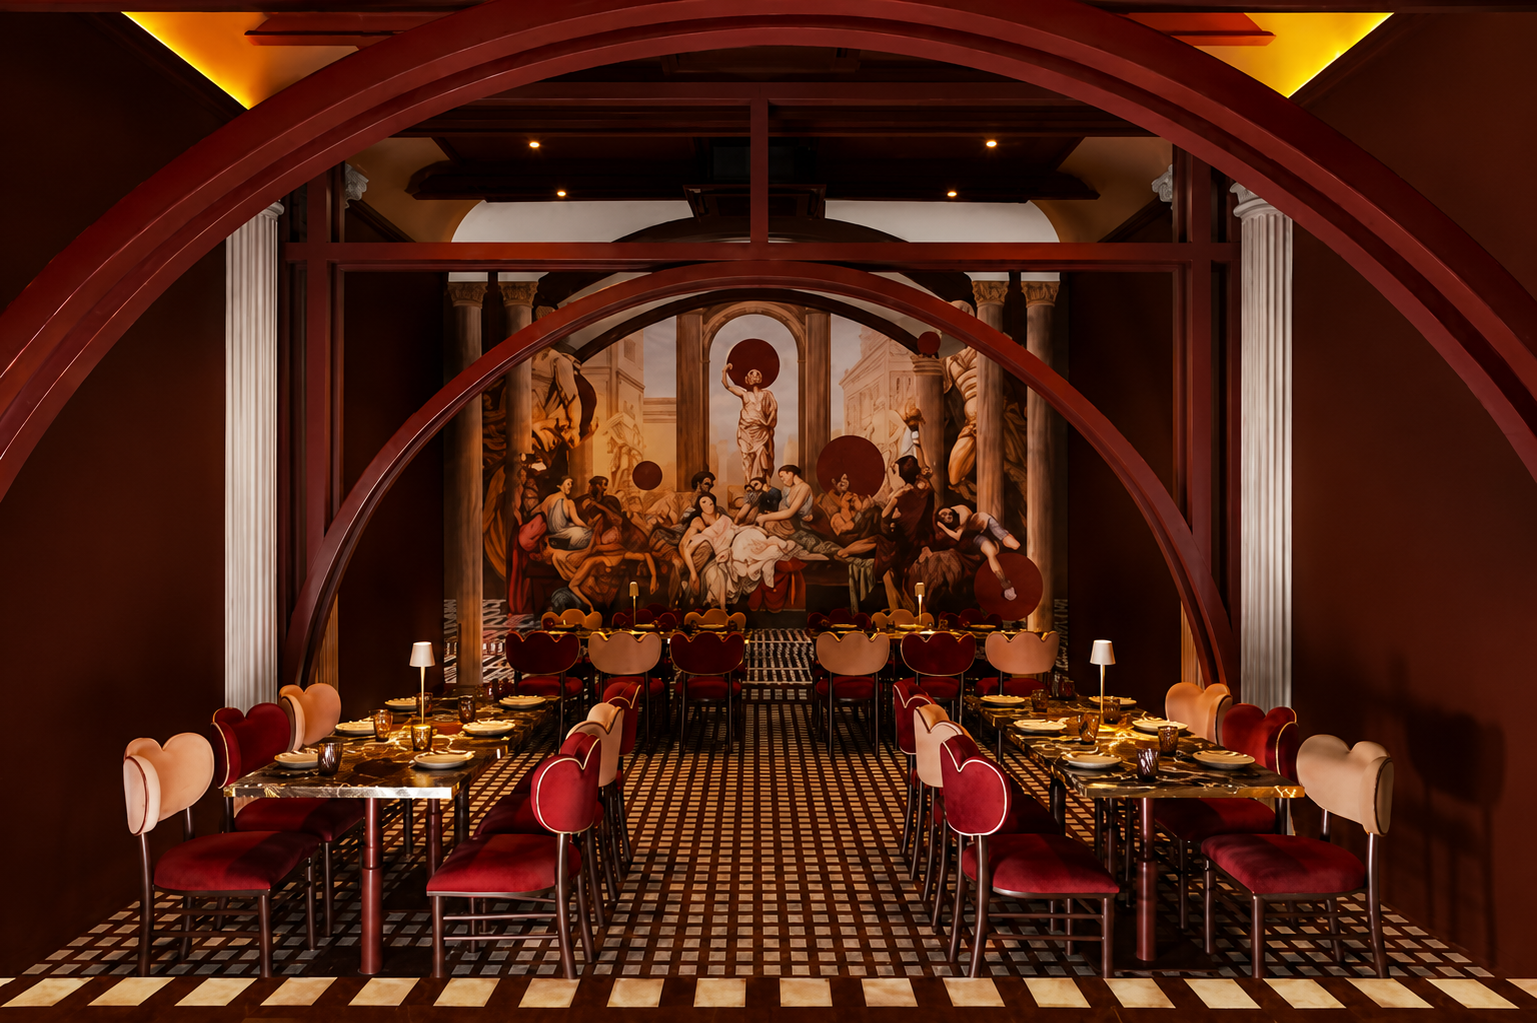
Peppe Rossa
Beaded Rhythm // Italian Diner Café. Set within Kolkata's historic Harrington Mansion, this 5,000 sq ft Italian diner balances preservation with contemporary design — retained arches layered with striped surfaces and beaded detailing, in-situ terrazzo flooring, and a warm palette of oxblood and terracotta.
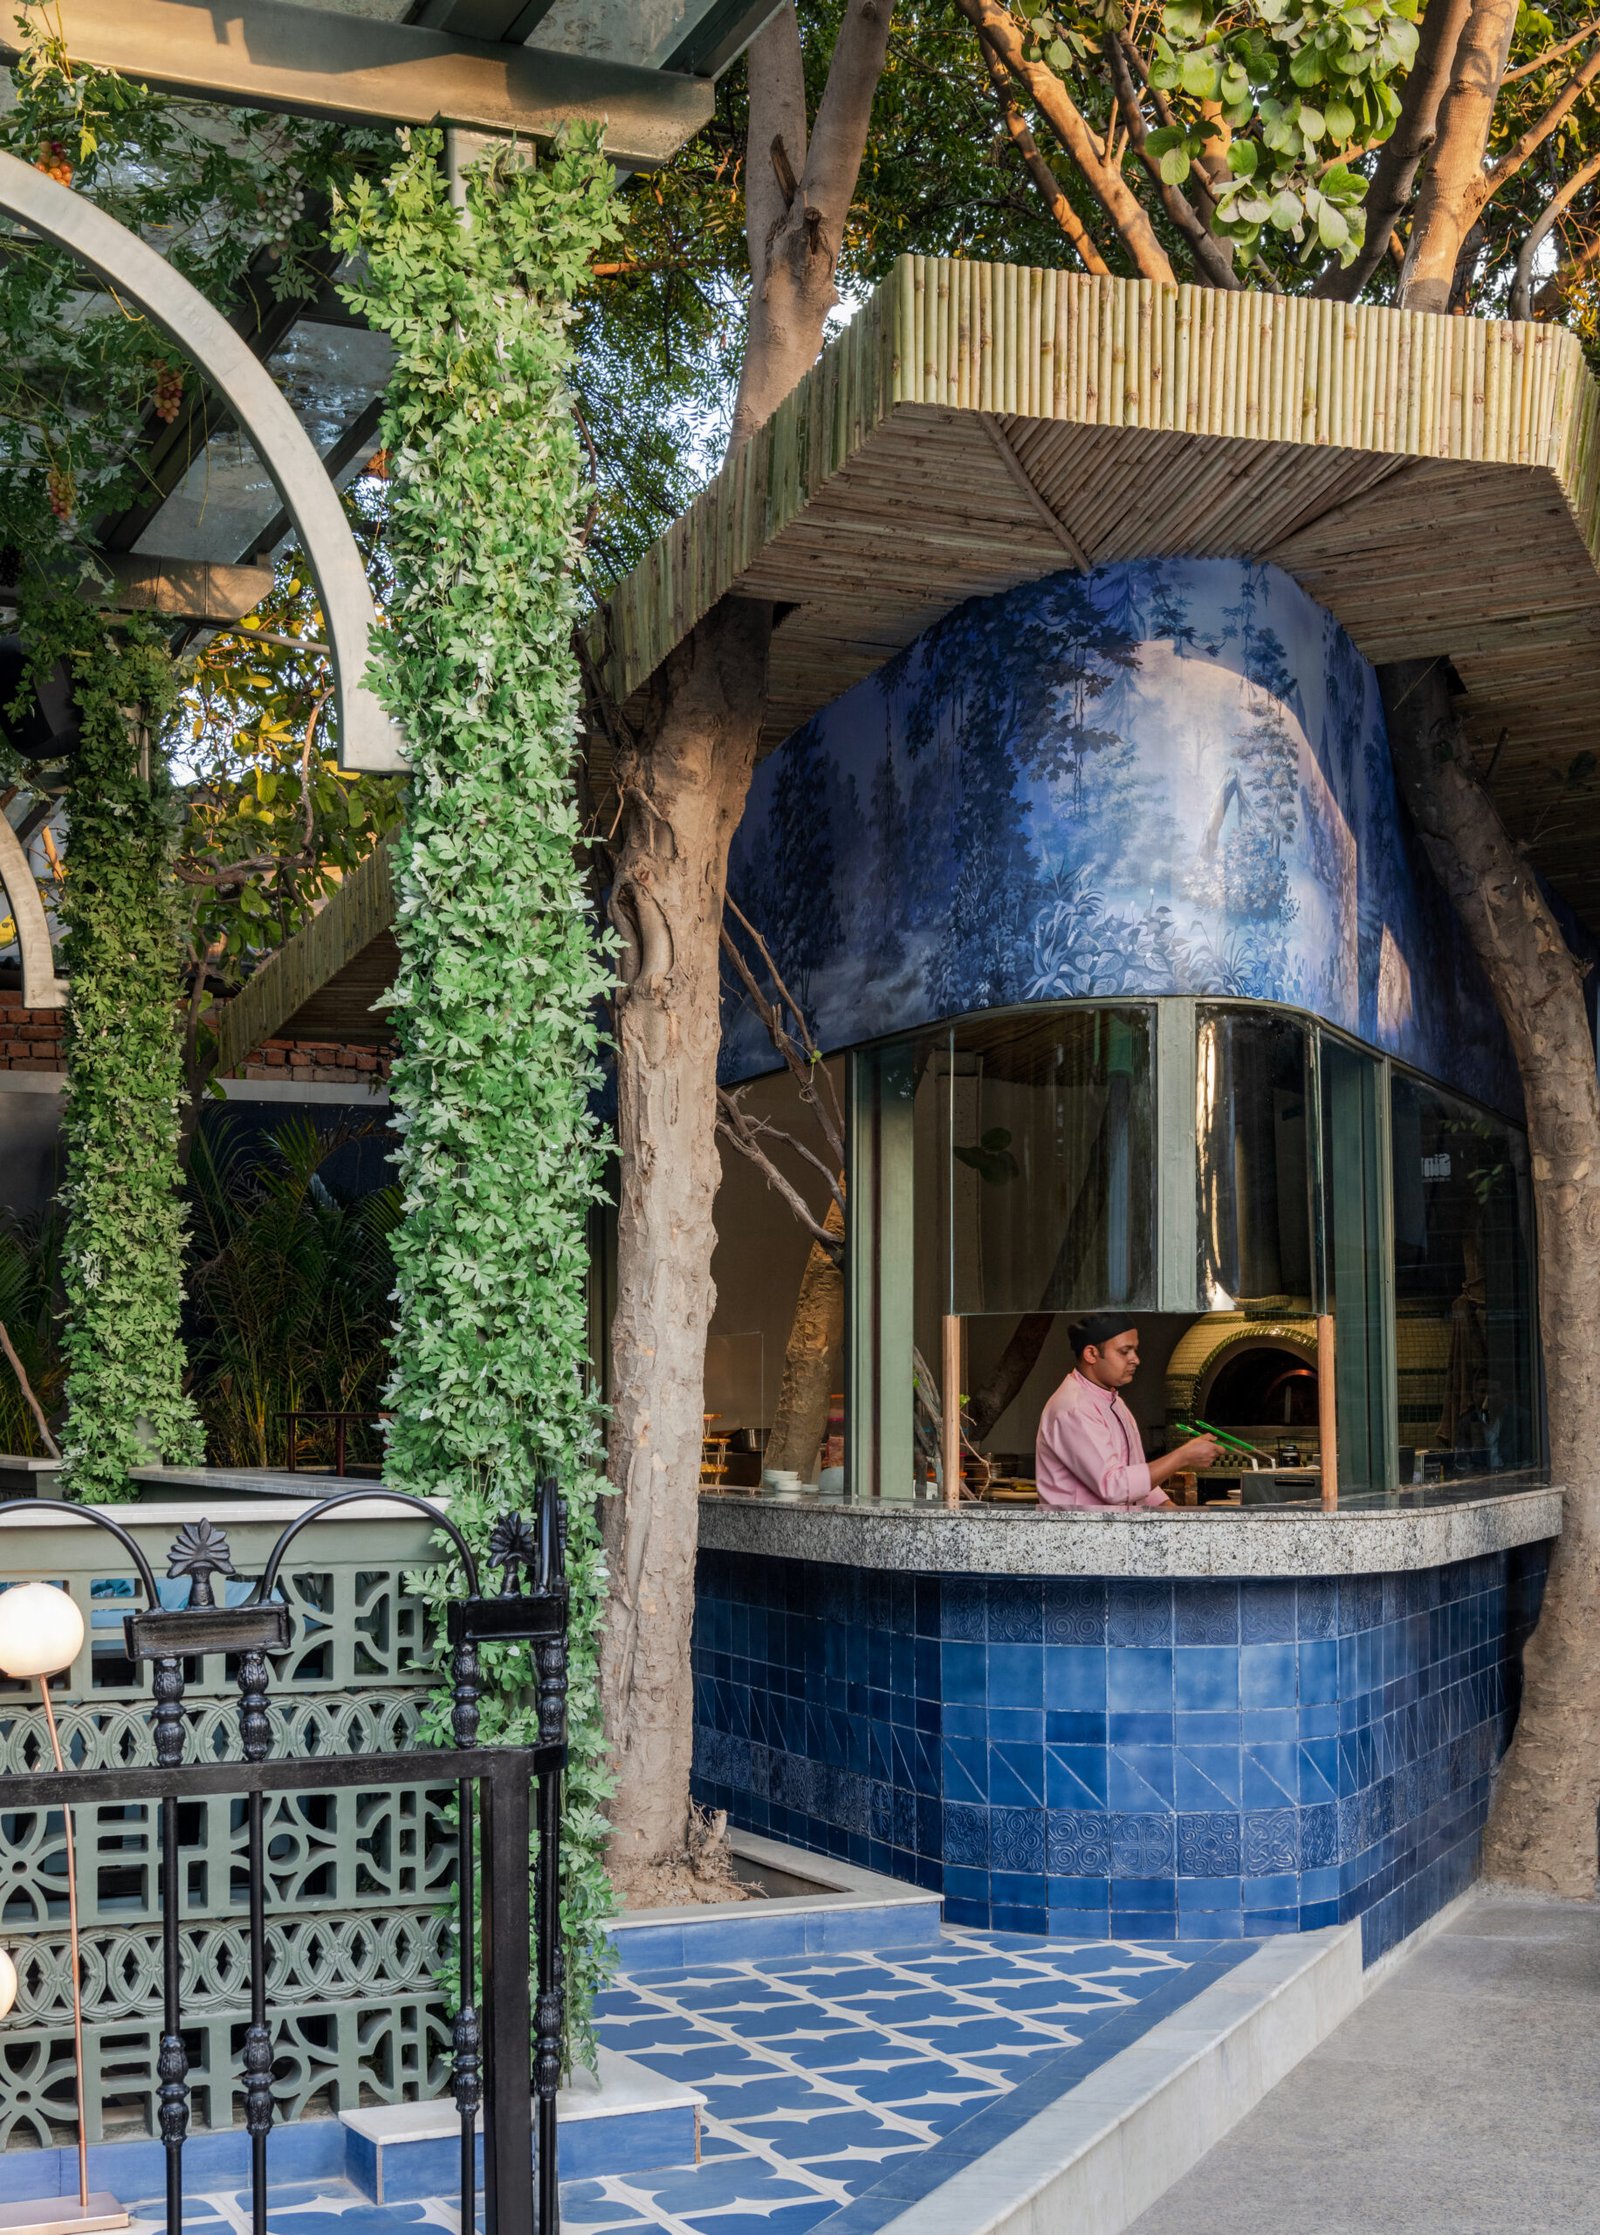
Buen
Envisioned as a bar garden where the floor becomes the primary medium of expression — a walkable artwork crafted as an art installation, unfolding through fluid geometries, intuitive patterns and earthy tones, guided by steel inlays.
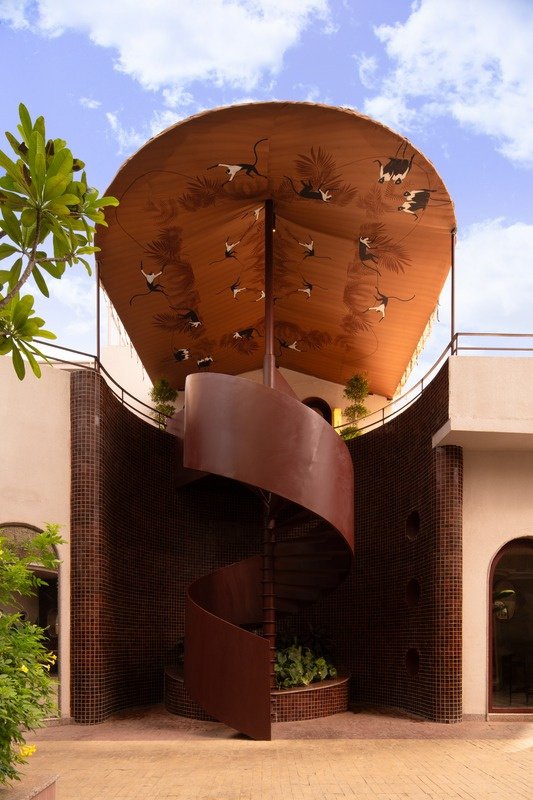
Rouge
An 8000 sq.ft. restaurant redefining the architectural language of Jaipur's Pink City — a layered narrative rooted in vernacular inspiration, expressed through a minimalist, brutalist vocabulary with a 60-foot curved concrete façade.
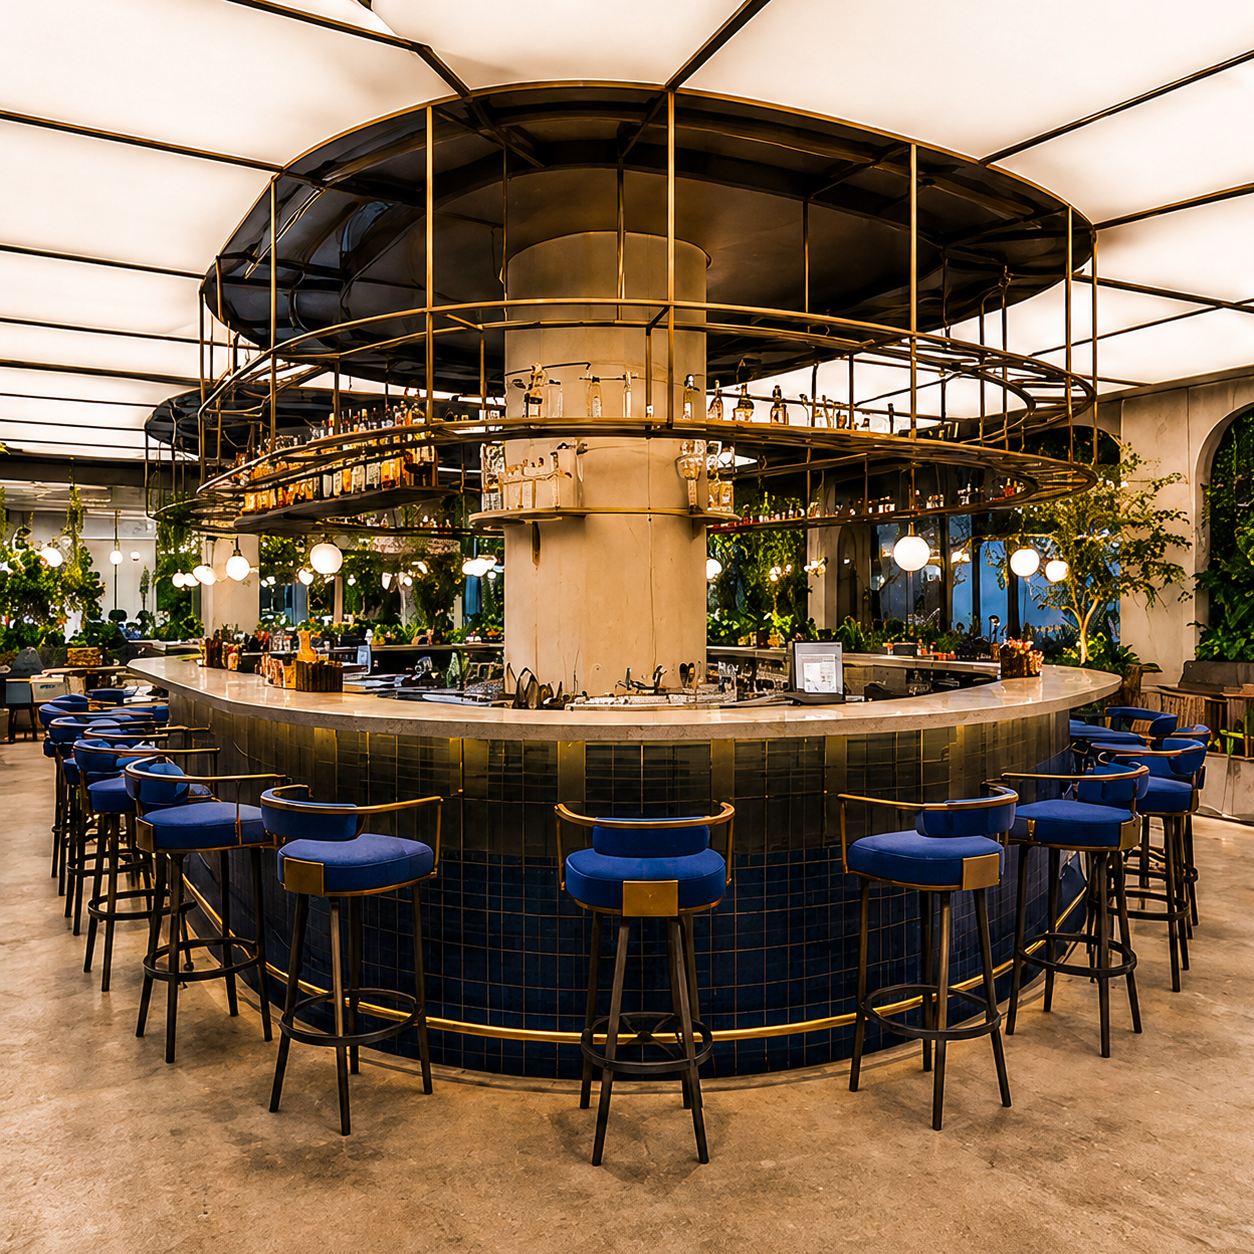
Oi Sustainable Brewery
Spanning 9,000 sq. ft. in Pune's Kalyani Nagar, this brewery reimagines industrial design through a sustainable, biophilic lens — stretch ceiling panels emulate daylight, while raw concrete and lush greenery are punctuated with a signature blue.
Cosy Box
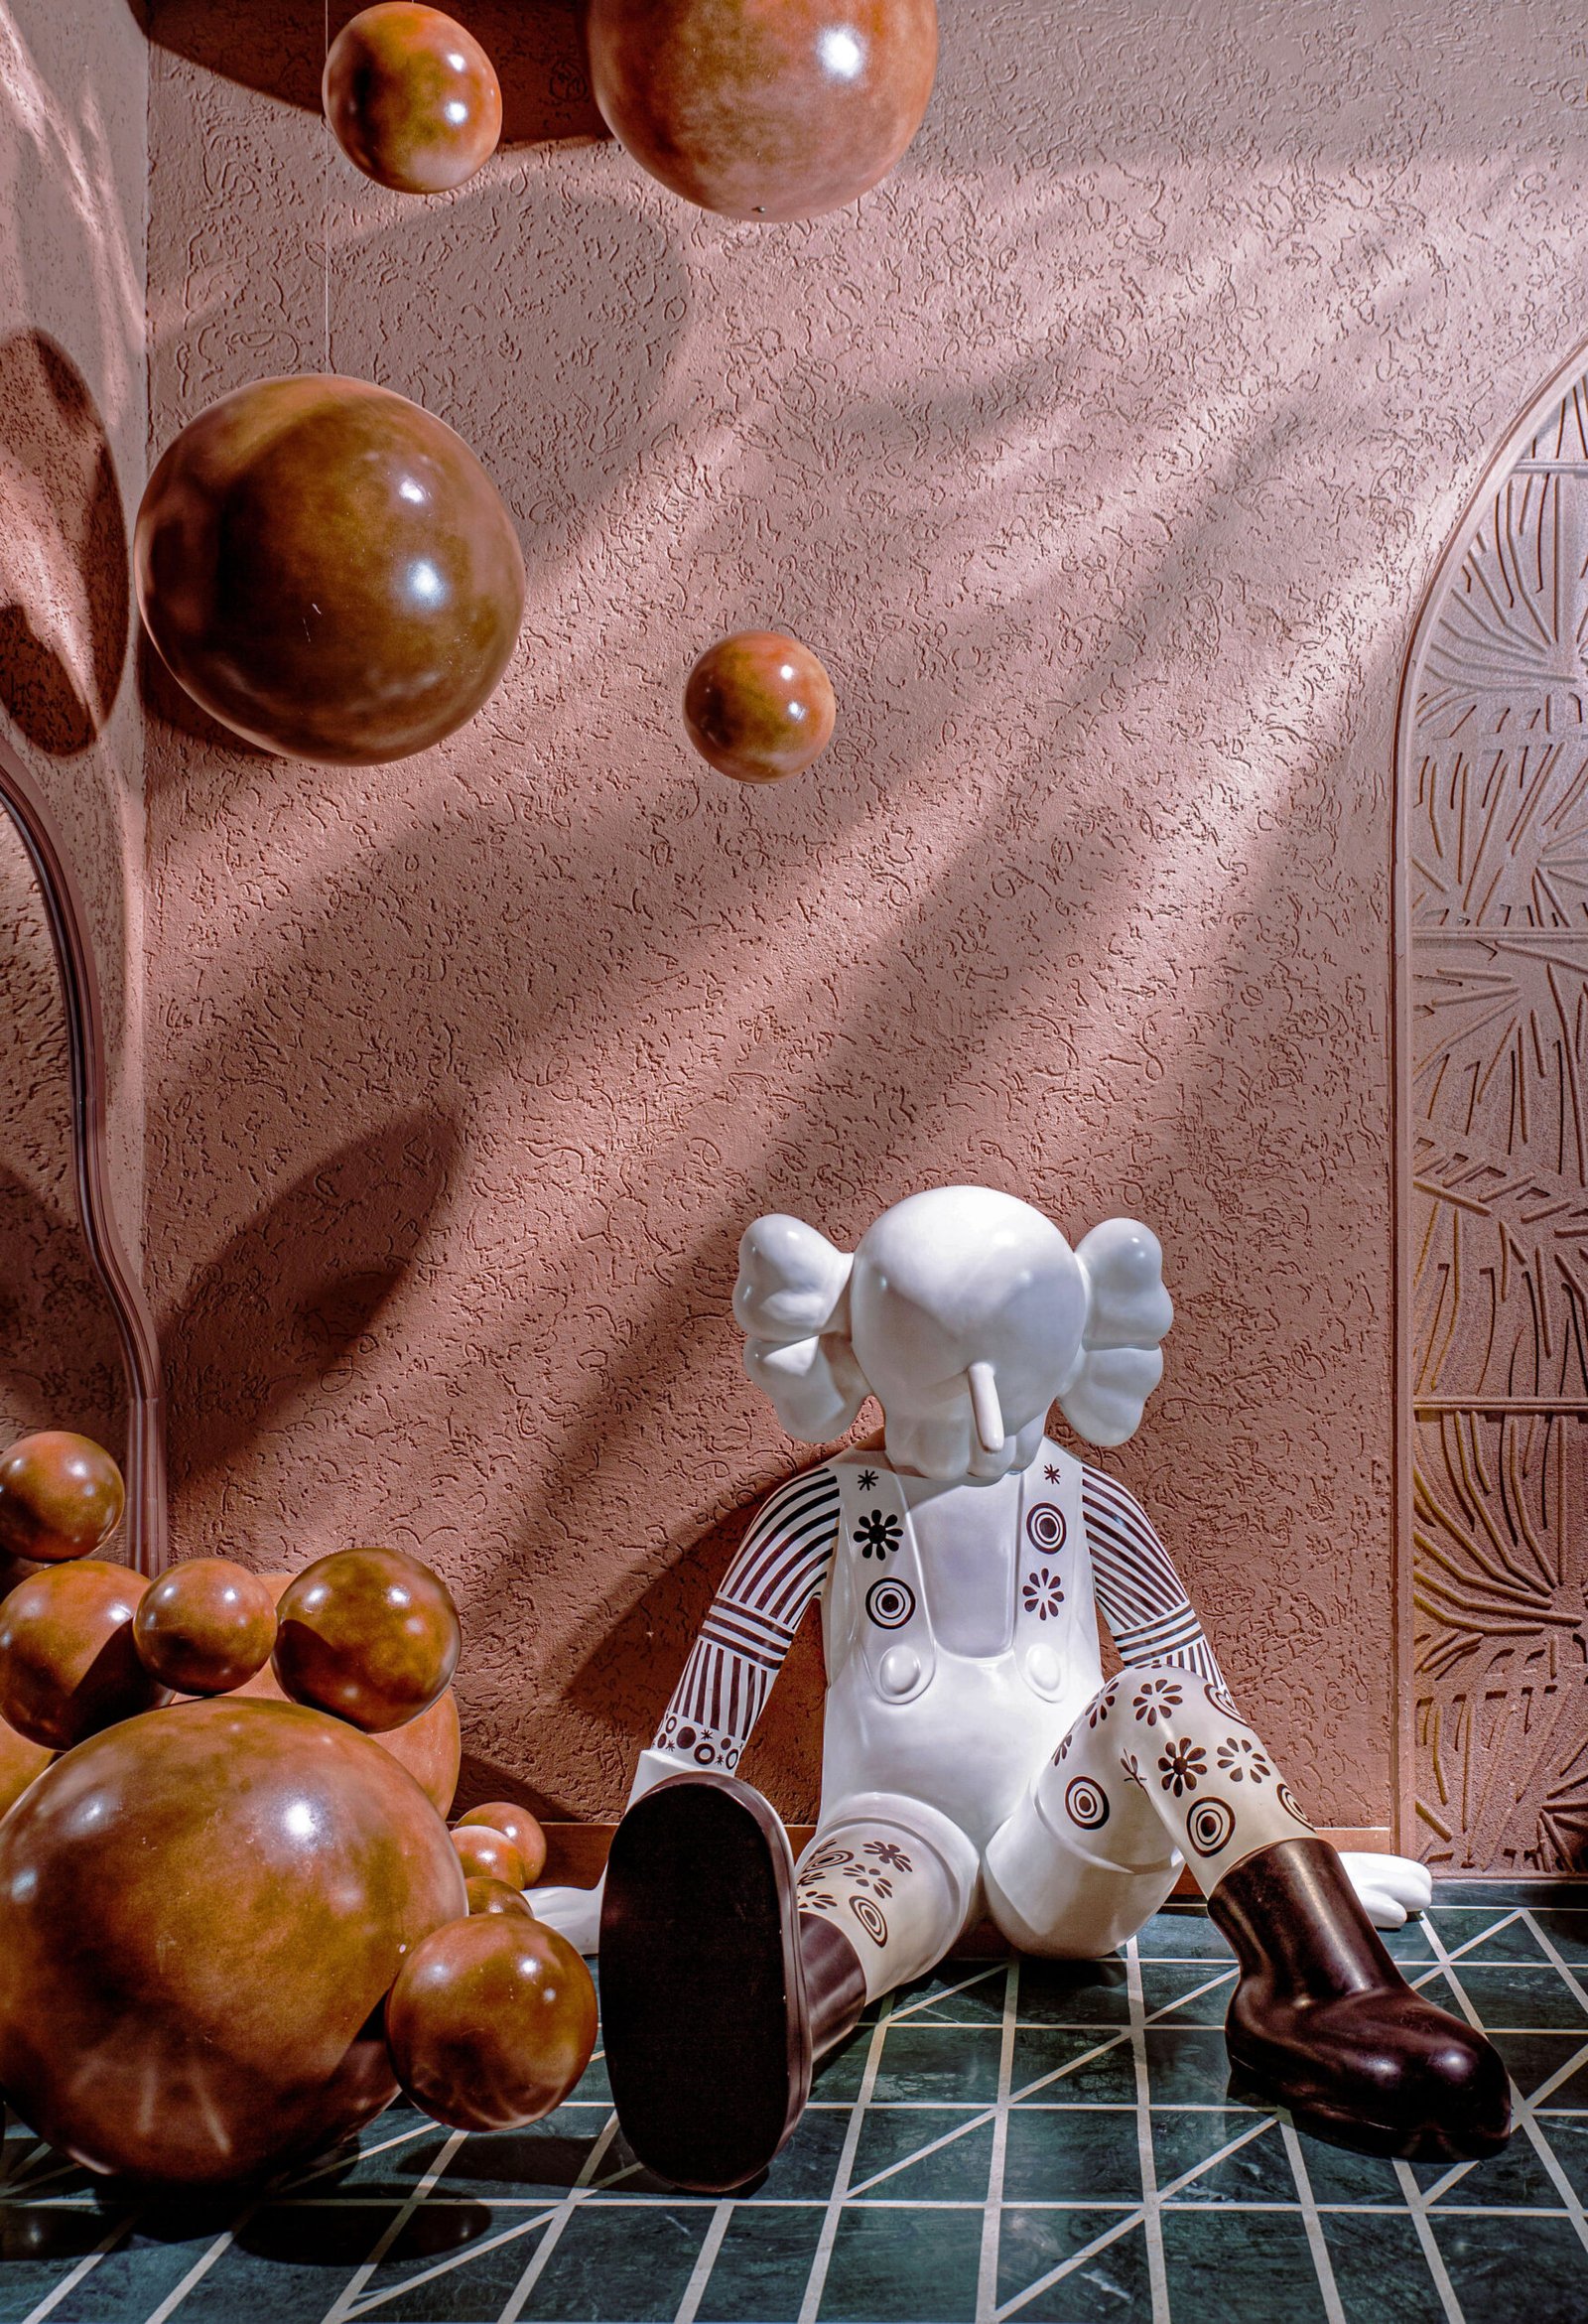
Spread over 7,500 sq ft at One Golden Mile, every corner is an ode to the capital's regal roots — drawing on themes of glamorous excess, unboxing a rich palette of color, texture and art.
Melt
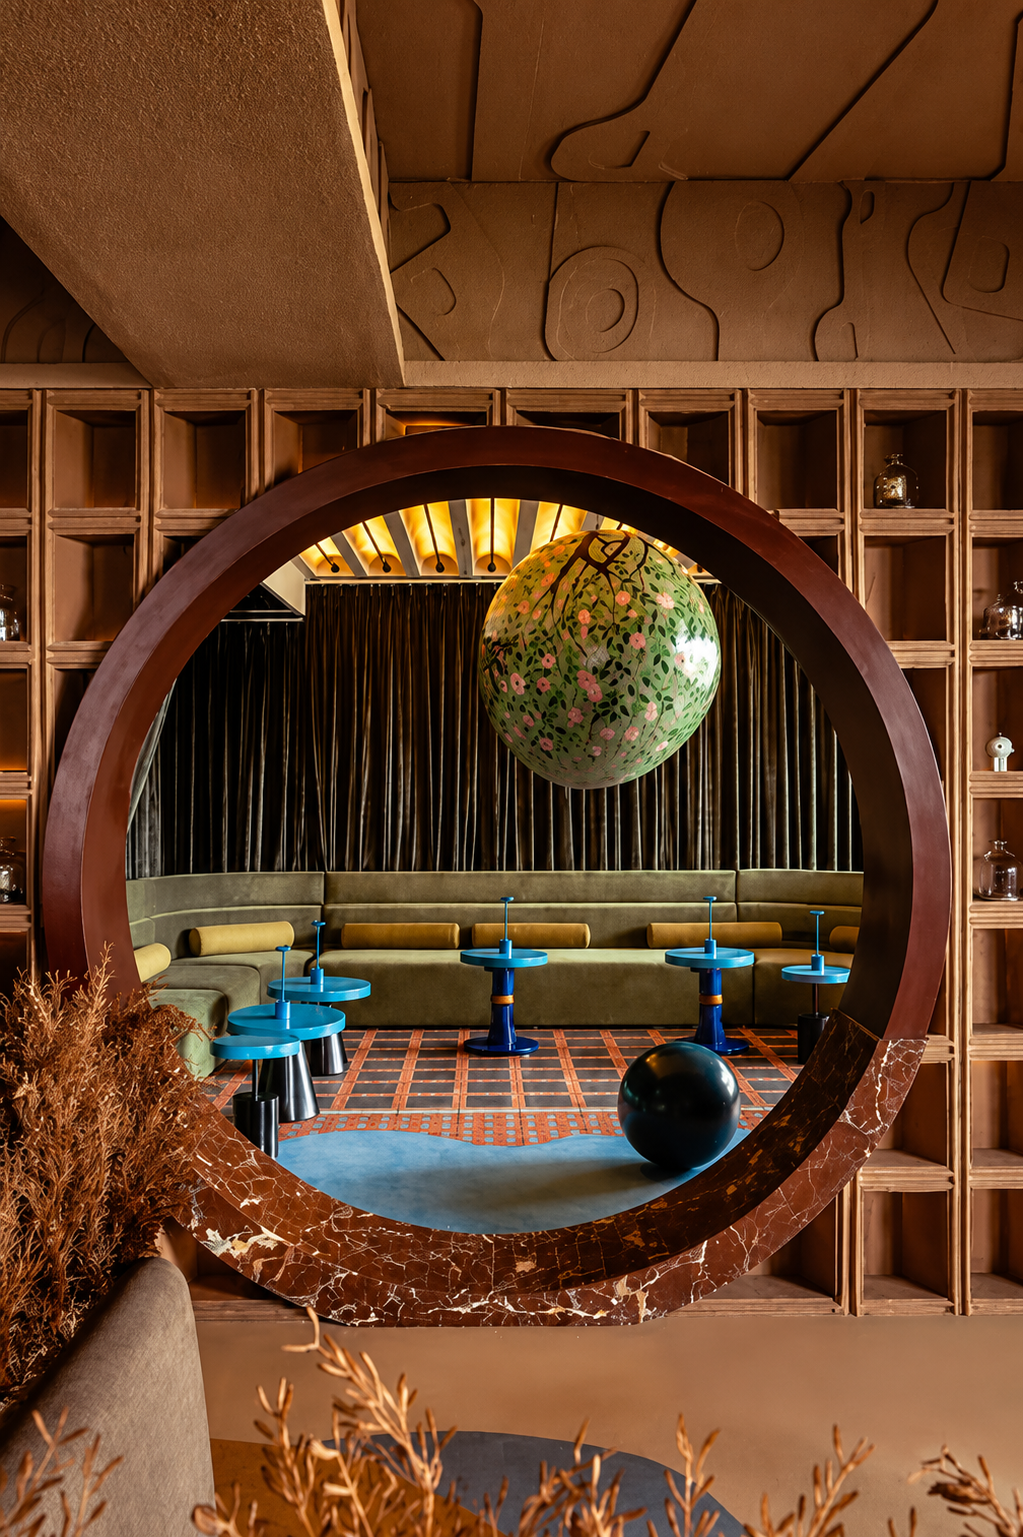
An immersive experience that embodies the flow and movement of its concept through organic walls and soft curves — with a striking blue terrazzo inlay flooring resembling spilling melt waves.
Silly
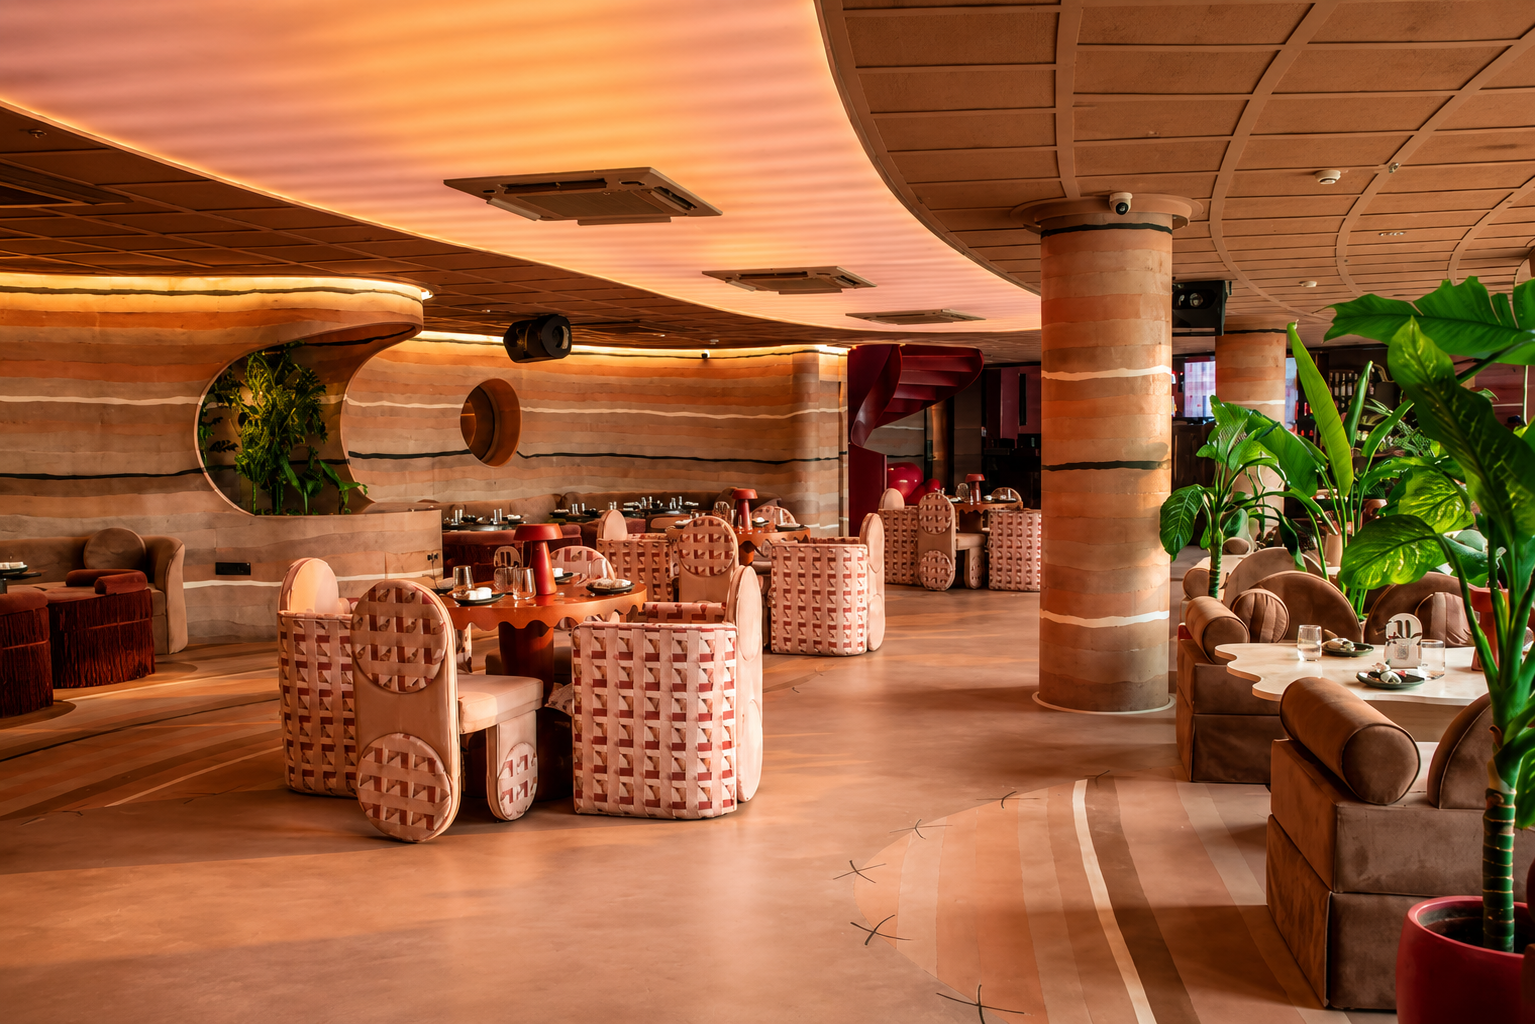
Boho charm and quirkiness, fragmented across the curved two levels of Crescent with panoramic Qutab Minar views. Rammed earth textures, glazed mosaic, marble and inlaid geometric forms layer together into a decadent, nostalgic atmosphere.
PVR Home
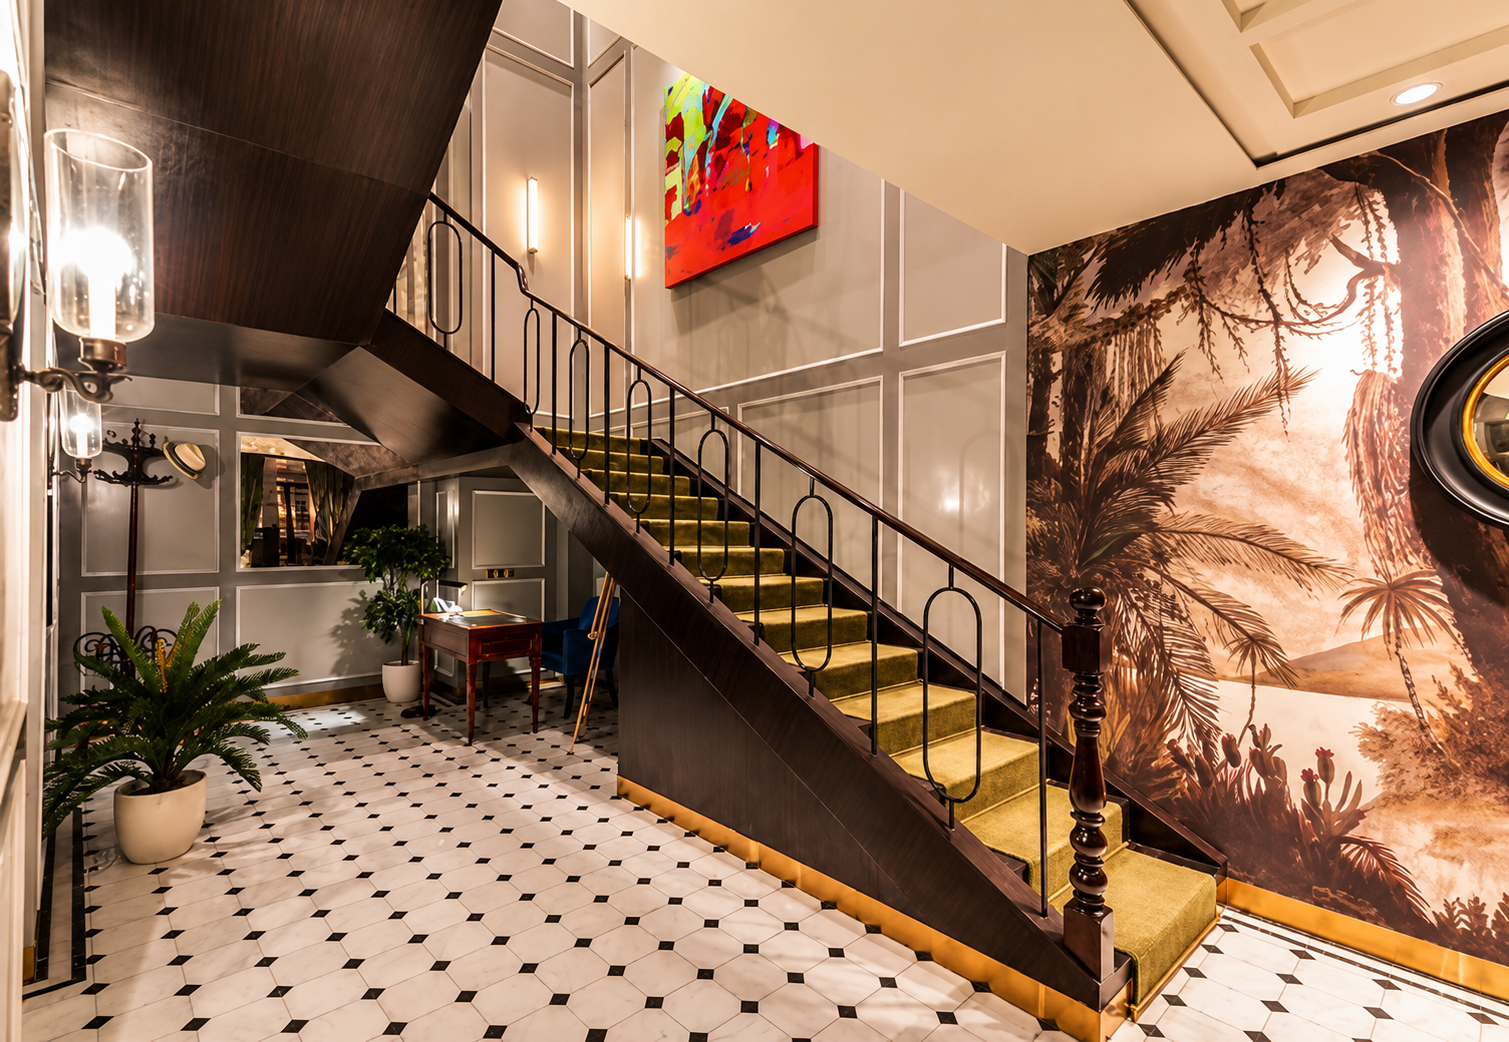
A members-only social & entertainment club designed to bring a new standard in live performance and hospitality — richly appointed rooms and landscaped outdoors, adorned with artifacts handpicked during travels around the world.
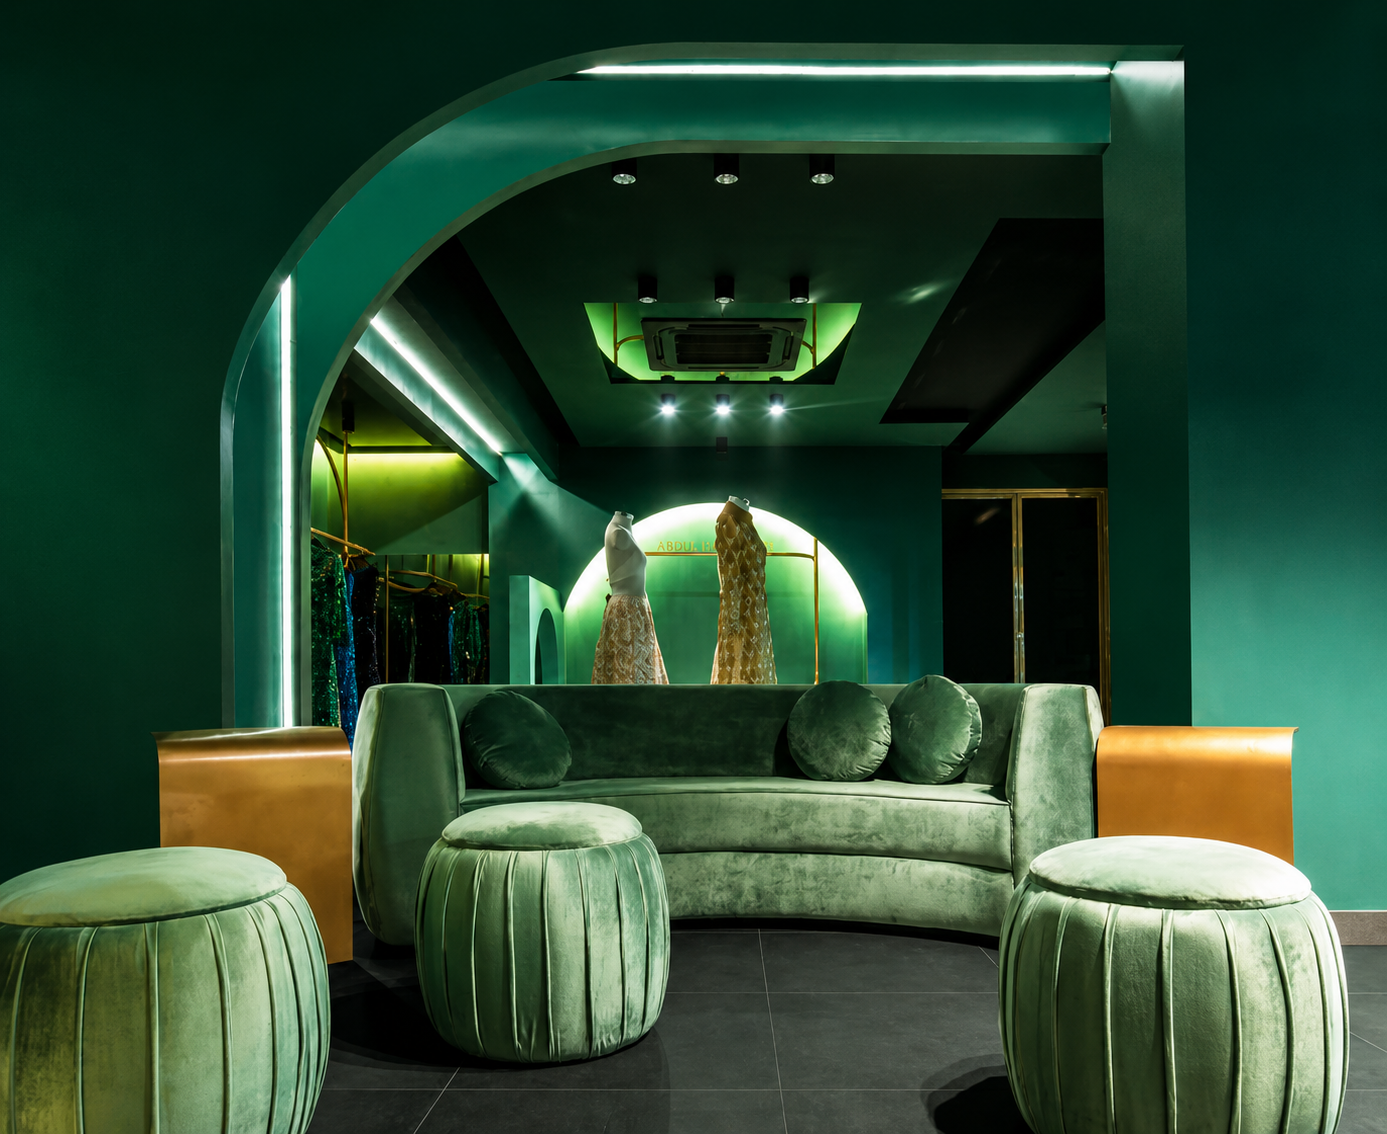
Sacramento Vault
A luxury fashion flagship conceived on contrasting colors and materiality, with arched gateways segregating an open-plan layout — curvaceous arches representing a feminine ideology for traditional couture.
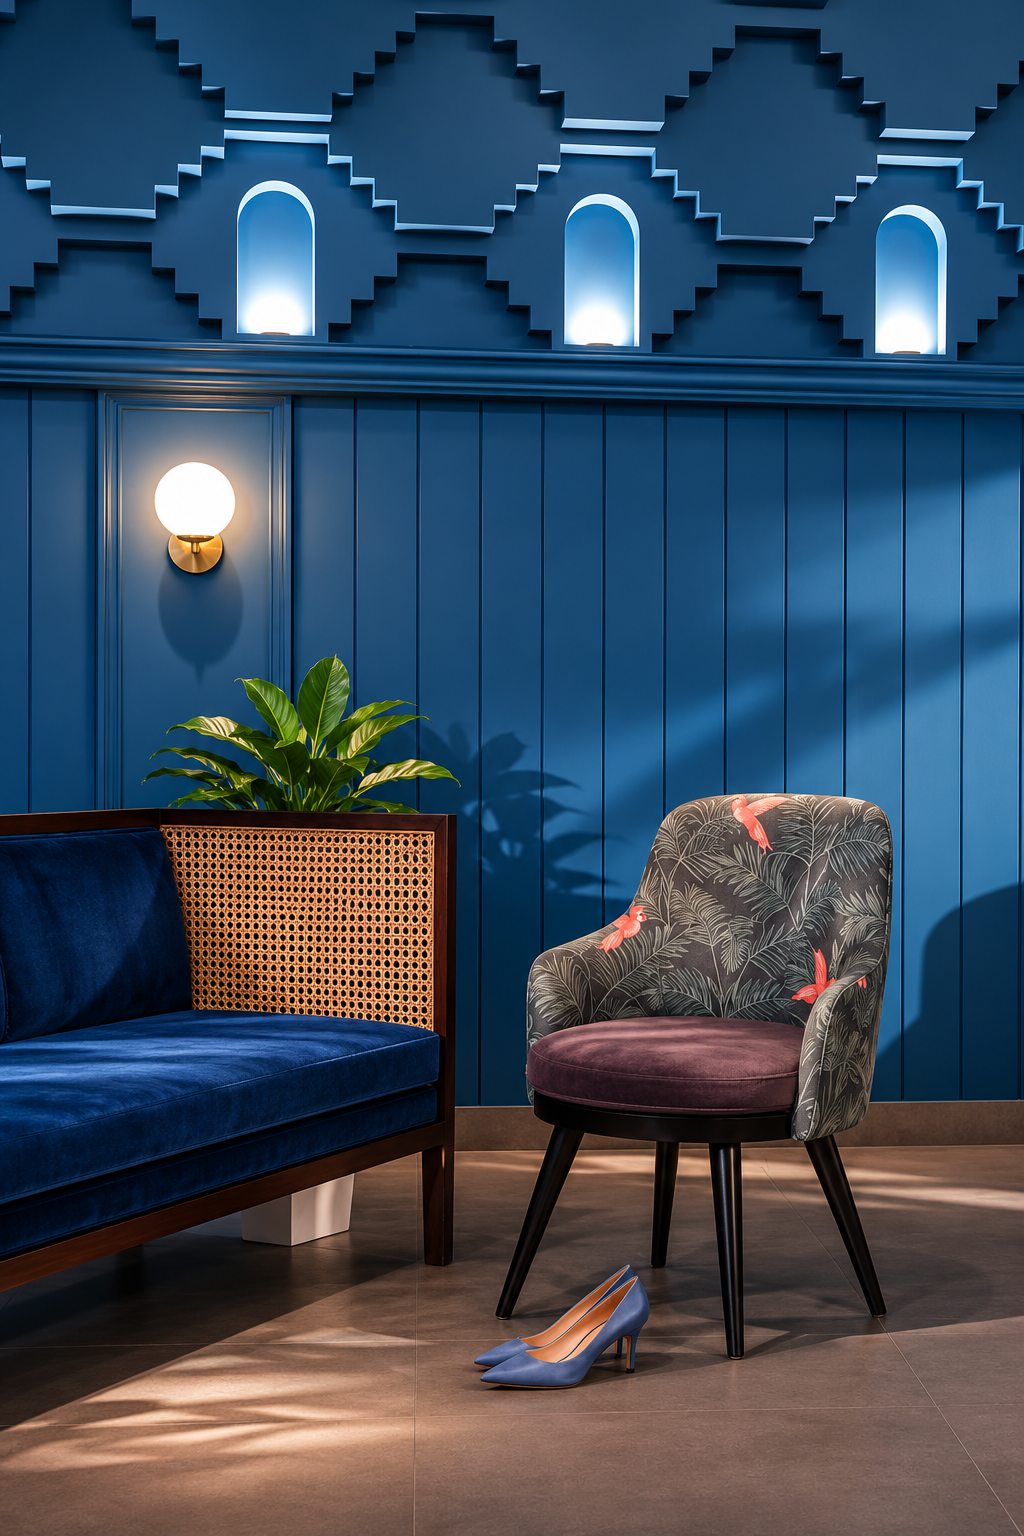
Blue Baoli
A fusion design language where electric blue adds drama to the bar, resurrecting the inner passion of art — a modern eatery injecting Indian identity through traditional step-well 'Baoli' arches.
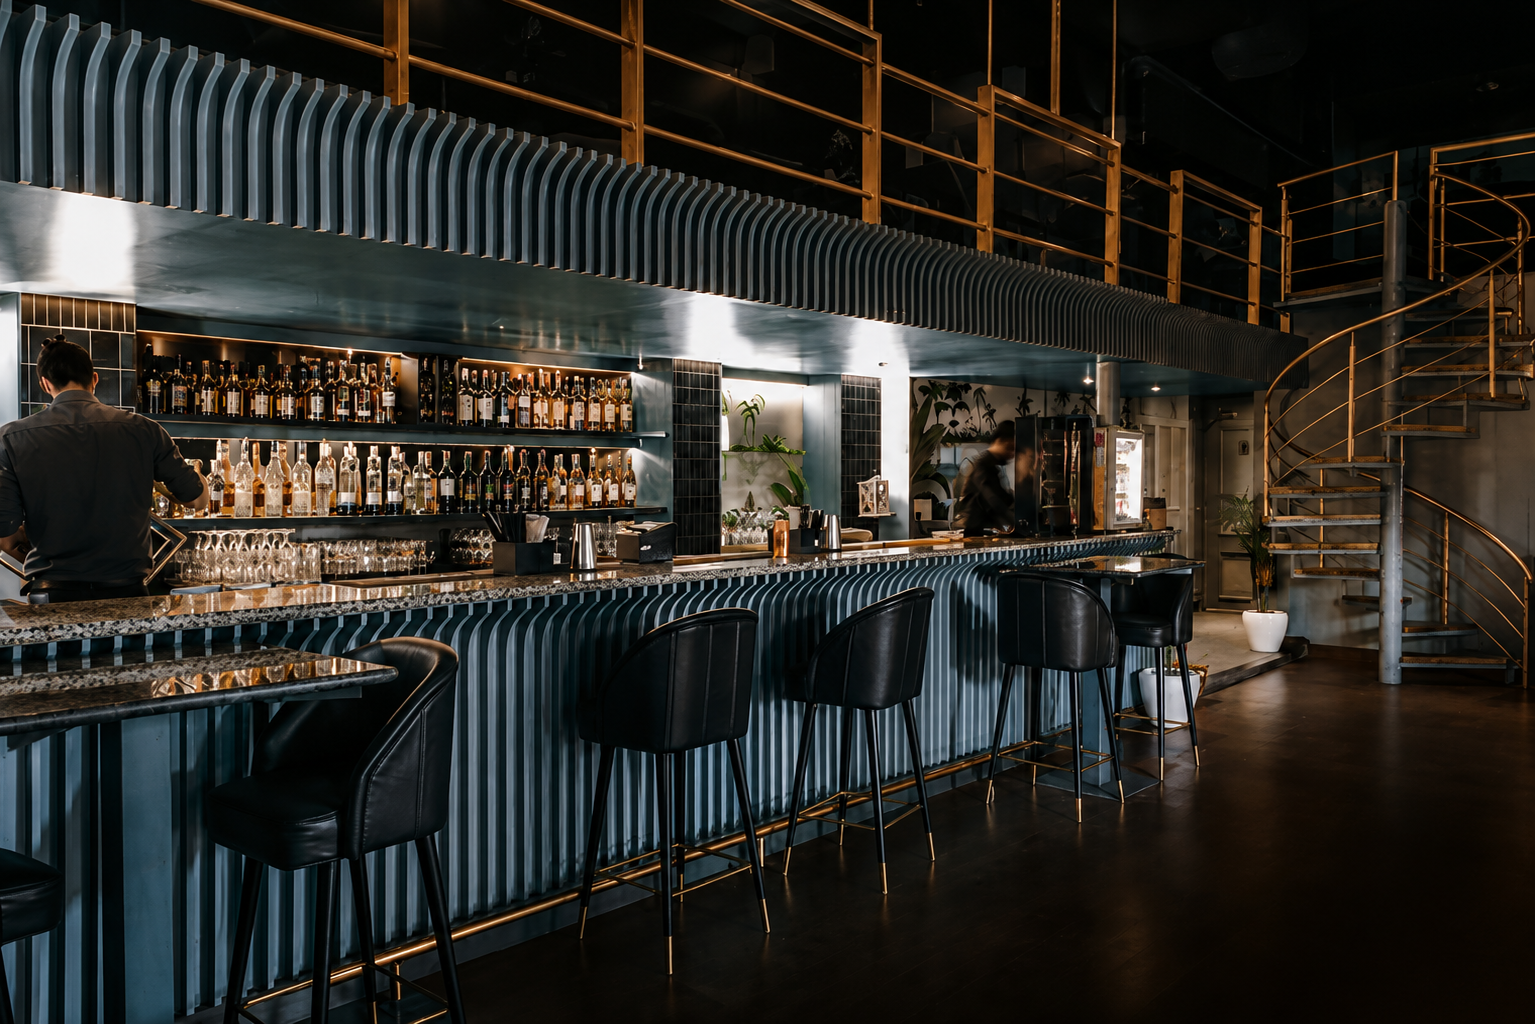
Sky Block
An Old Havana-inspired layered atmosphere with fluted wall panels, soft curved settees and indoor landscaping. Blue ribbed wood paneling and burnt-orange color blocking open into a double-height terrace lounge and bar.
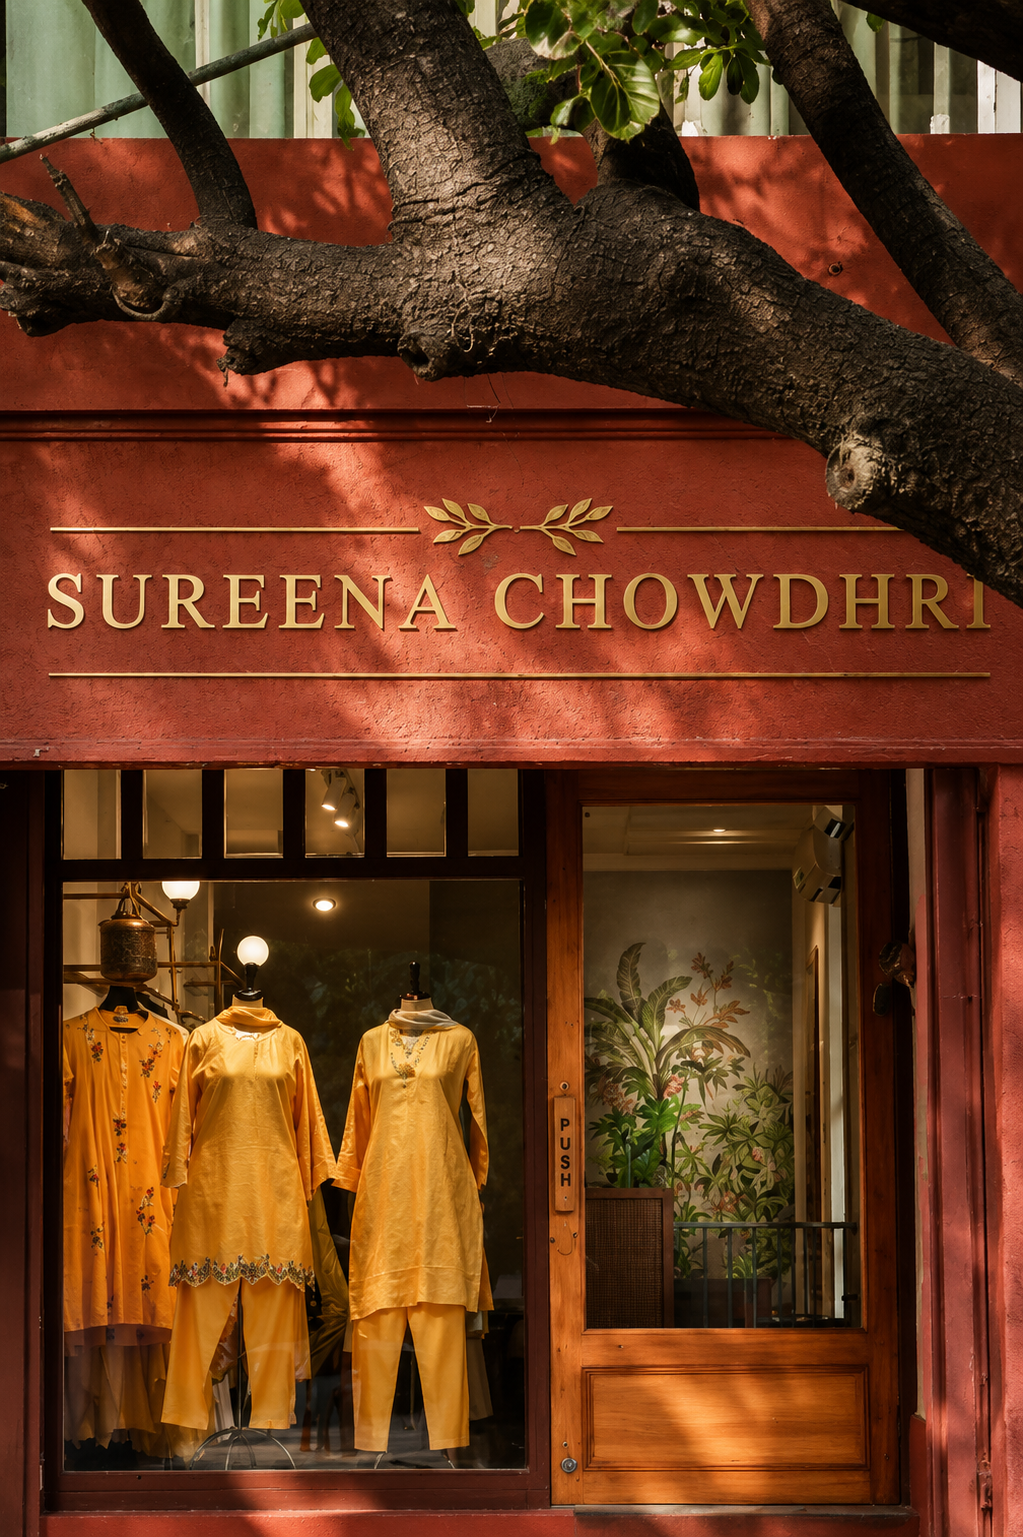
Sureena Chowdhri
A designer studio with a unique palette of ombré and flake walls, enlivening the space subtly with a splash of color, complemented by an 18th-century inspired landscape wall art for an elegant retail experience.
From narrative to built space.
Discovery & Narrative
We begin by understanding the site, the brand and the story it must tell — translating intent into a conceptual language of color and form.
Spatial Concept
Form, material and the ground plane are developed together — the floor often becomes the protagonist, anchoring movement and identity.
Material & Craft
Terrazzo, steel inlays, custom furniture and finishes are detailed in close collaboration with artisans and fabricators.
Execution & Reveal
On-site supervision ensures every surface, hue and detail is realised as imagined — an immersive environment, ready to be experienced.
Ready to give your space a story worth entering?
From hospitality to residential interiors, we craft immersive environments rooted in color, form and feeling.