Click to change vibe
Project Vision
A Progressive Composition of Form
The client required its designer flagship store to carry a luxury brand identity with a strong colour palette and contrasting elements — one that could depict the elegance and richness of its design wear, and set a design language for upcoming stores in Dubai, London and New York.
Conceptualized as a progressive composition of contrasting elements, colors, and materiality, Sacramento Vault is a luxury fashion flagship store designed for fashion patron Abdul Halder. Every surface and silhouette has been considered to elevate the retail experience into an architectural statement.
Arched Identity
Curves That Define a Fluid Character
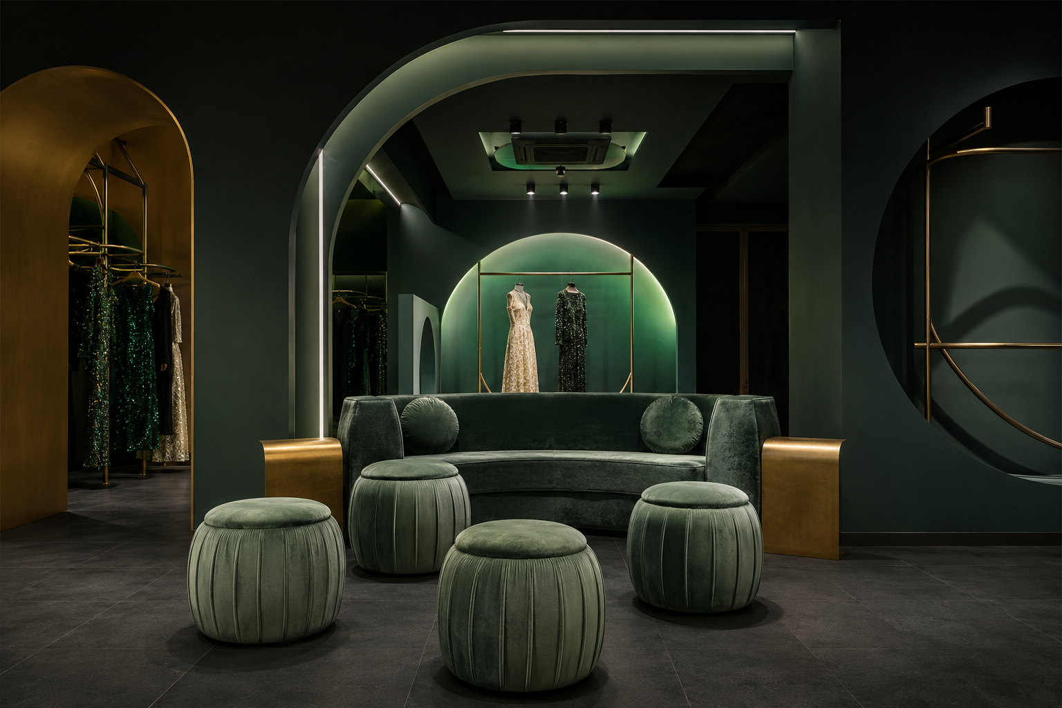
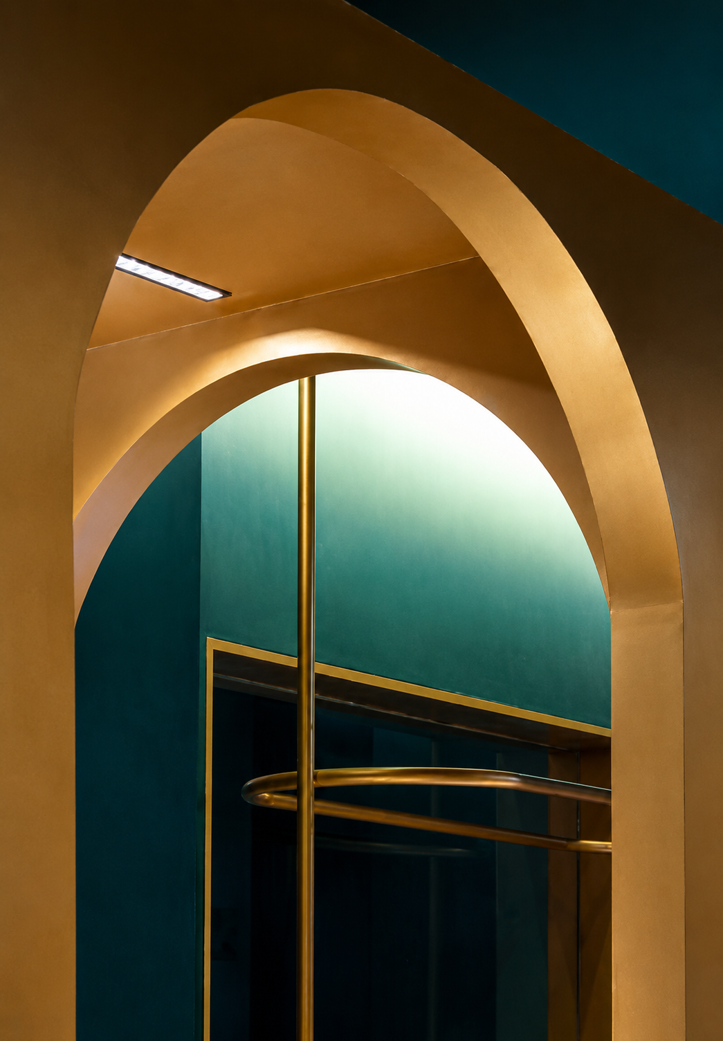
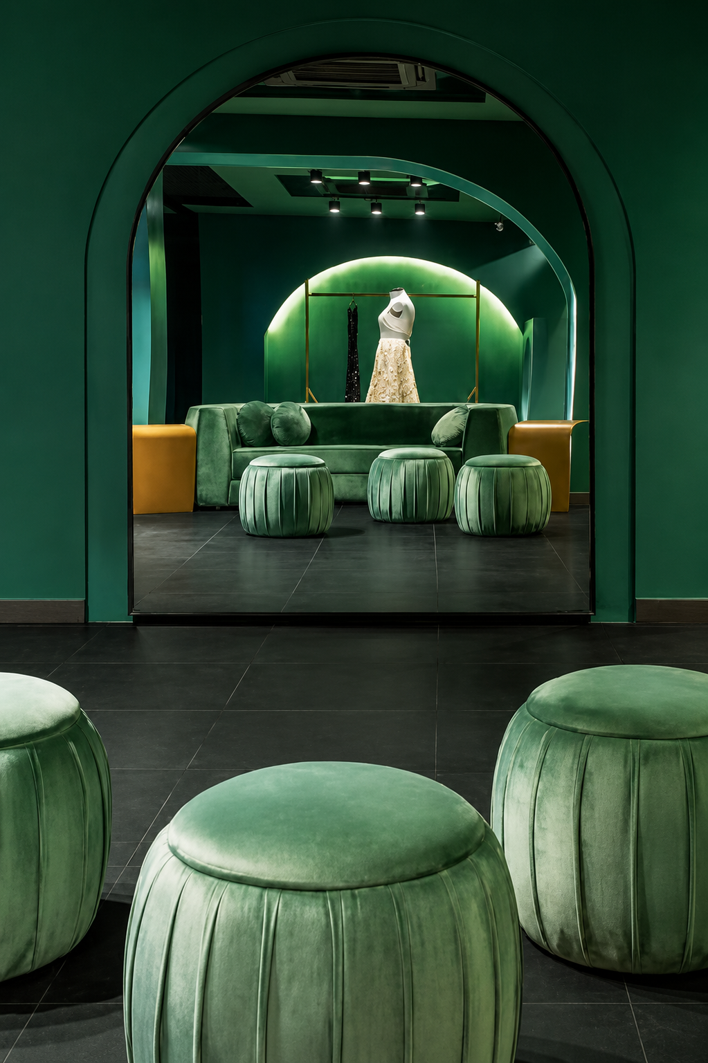
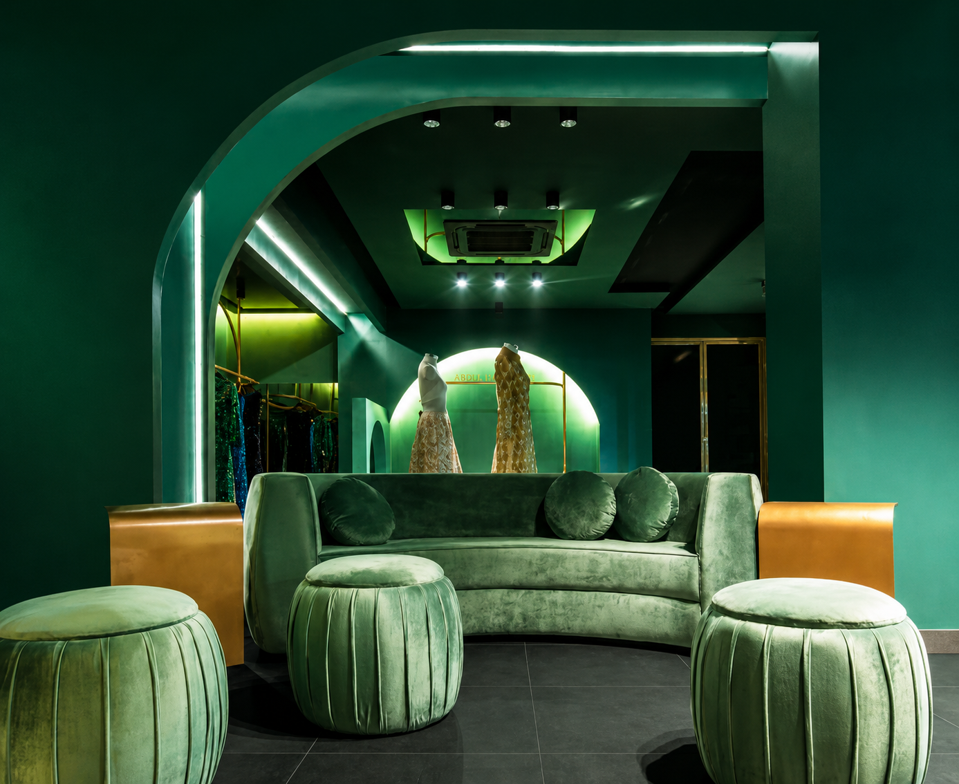
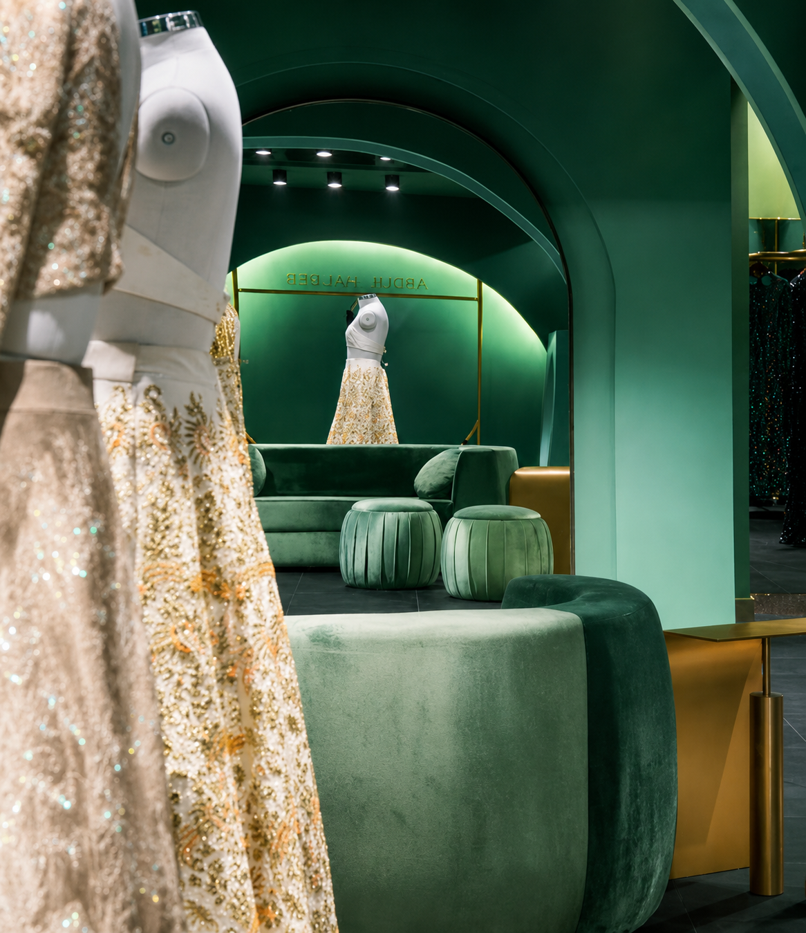
The 1100 sq. ft. space is an open plan layout with a series of arched gateways to segregate the functions within it — lending the space a fluid identity and an arched, curvaceous character. These arches do more than divide function: they represent a feminine ideology, befitting a store dedicated to female fashion couture for traditional wear.
Materiality Meets Feminine Curvature
Contrasting colors and textures are layered against soft, arched forms to create a retail environment that feels both bold and intimate.
Arched Gateways
Curved openings segregate functions while maintaining an open, flowing plan.
Contrasting Materiality
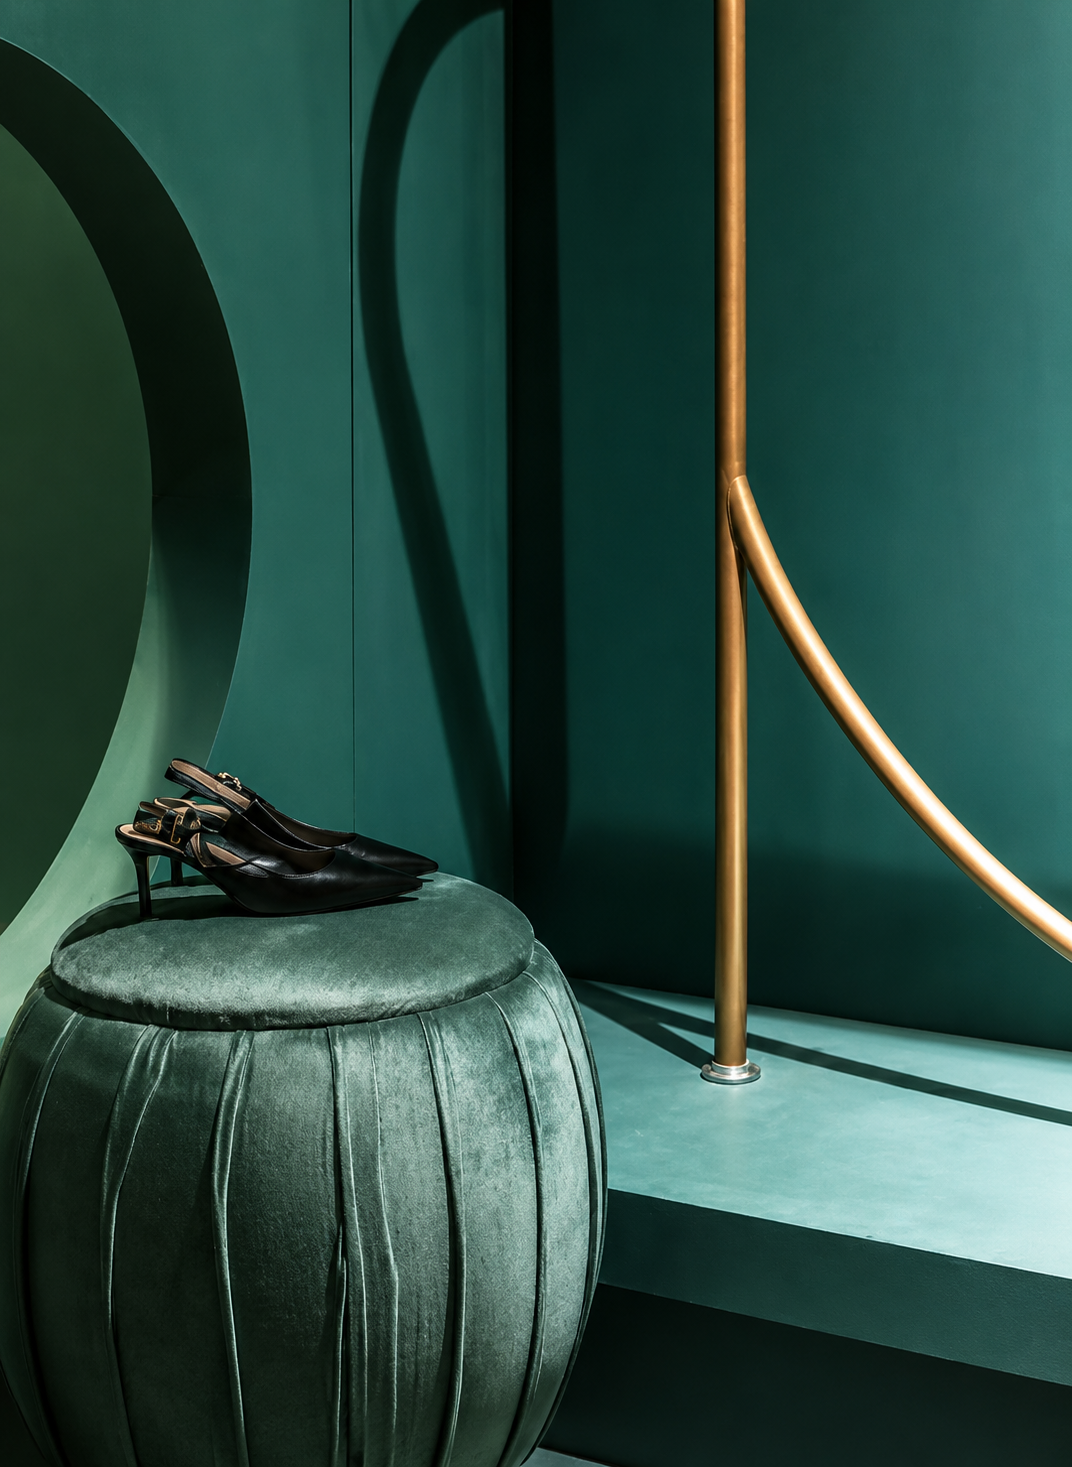
Deep Sacramento green is layered against antique brass finishes, creating contrast without losing warmth.
Feminine Ideology
Curvaceous forms reflect the identity of a couture fashion house for traditional wear.
Open Plan Layout
An uninterrupted 1100 sq.ft. space designed for an immersive retail journey.
Design Process
Inside the Sacramento Vault
A Name Born of Colour
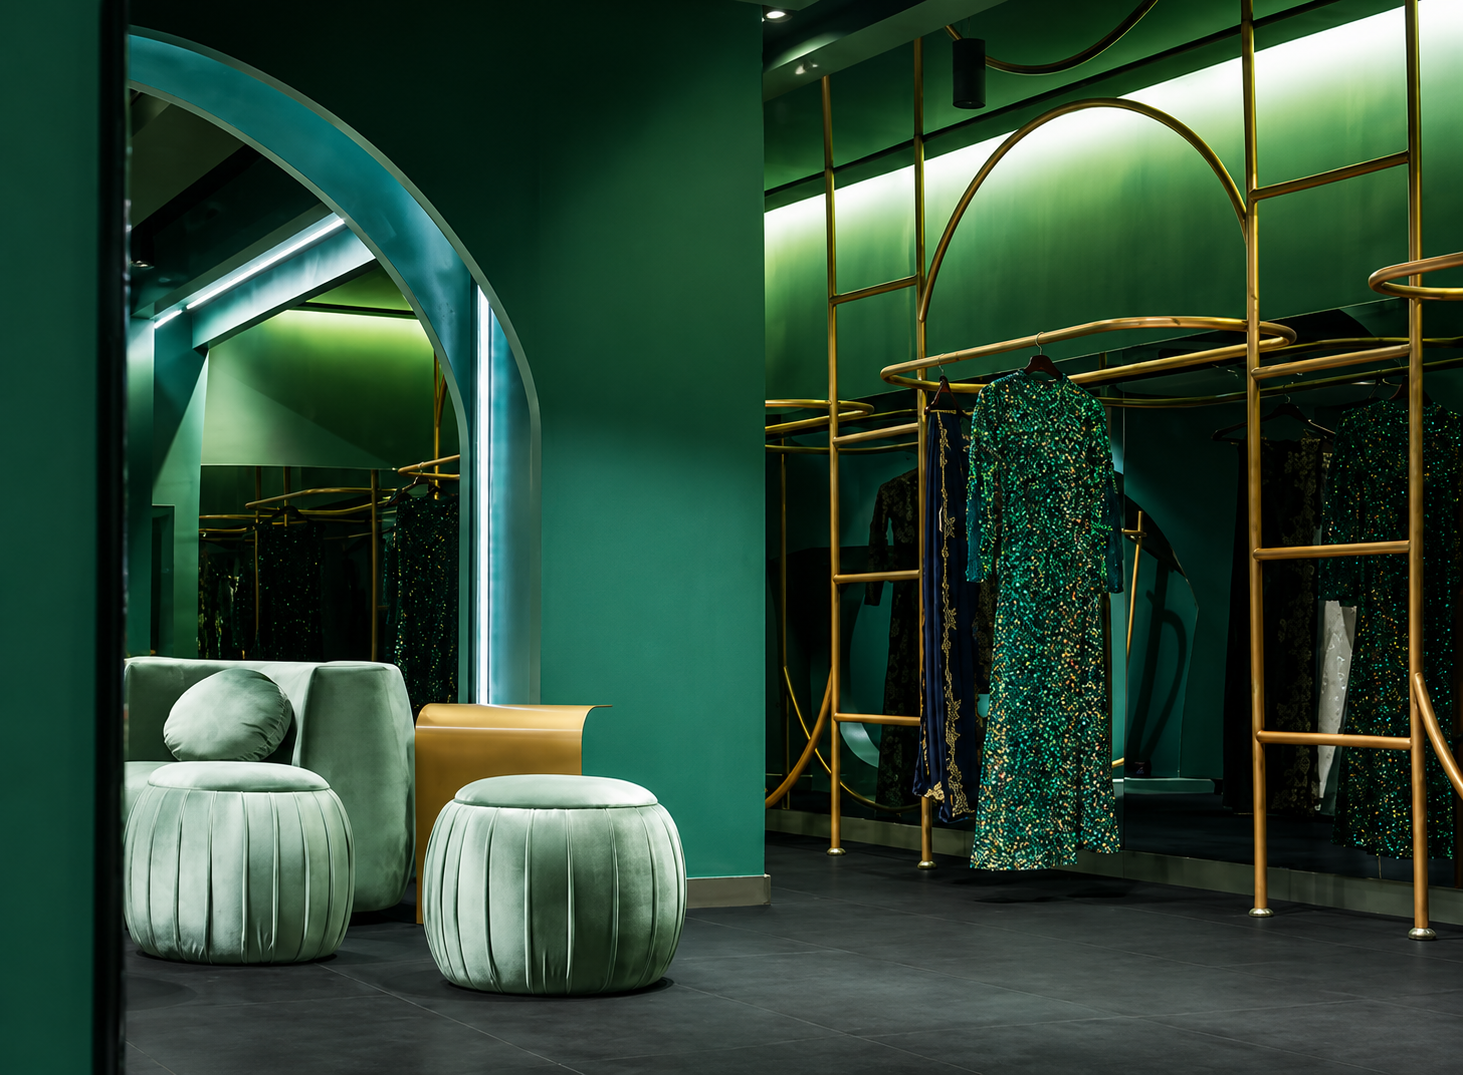
"Sacramento Vault" takes its name from the palette itself — a deep Sacramento green washes across the entire space, offset by antique brass finished highlights that lend a sense of contrast and quiet luxury. At the entrance, a golden-brass arched doorway welcomes guests into the fashion vault with a feeling of grandeur.
Three Segments, One Flow
The plan is divided into three functions. On entry lies the vault itself, where the main display pieces showcase the label. To its left sits a seating and conversation area for customers to relax and try traditional wear, unified throughout by black terrazzo flooring that grounds the dark Sacramento theme. To the extreme left, concealed trial rooms complete the layout.
Curved Hangers as Art
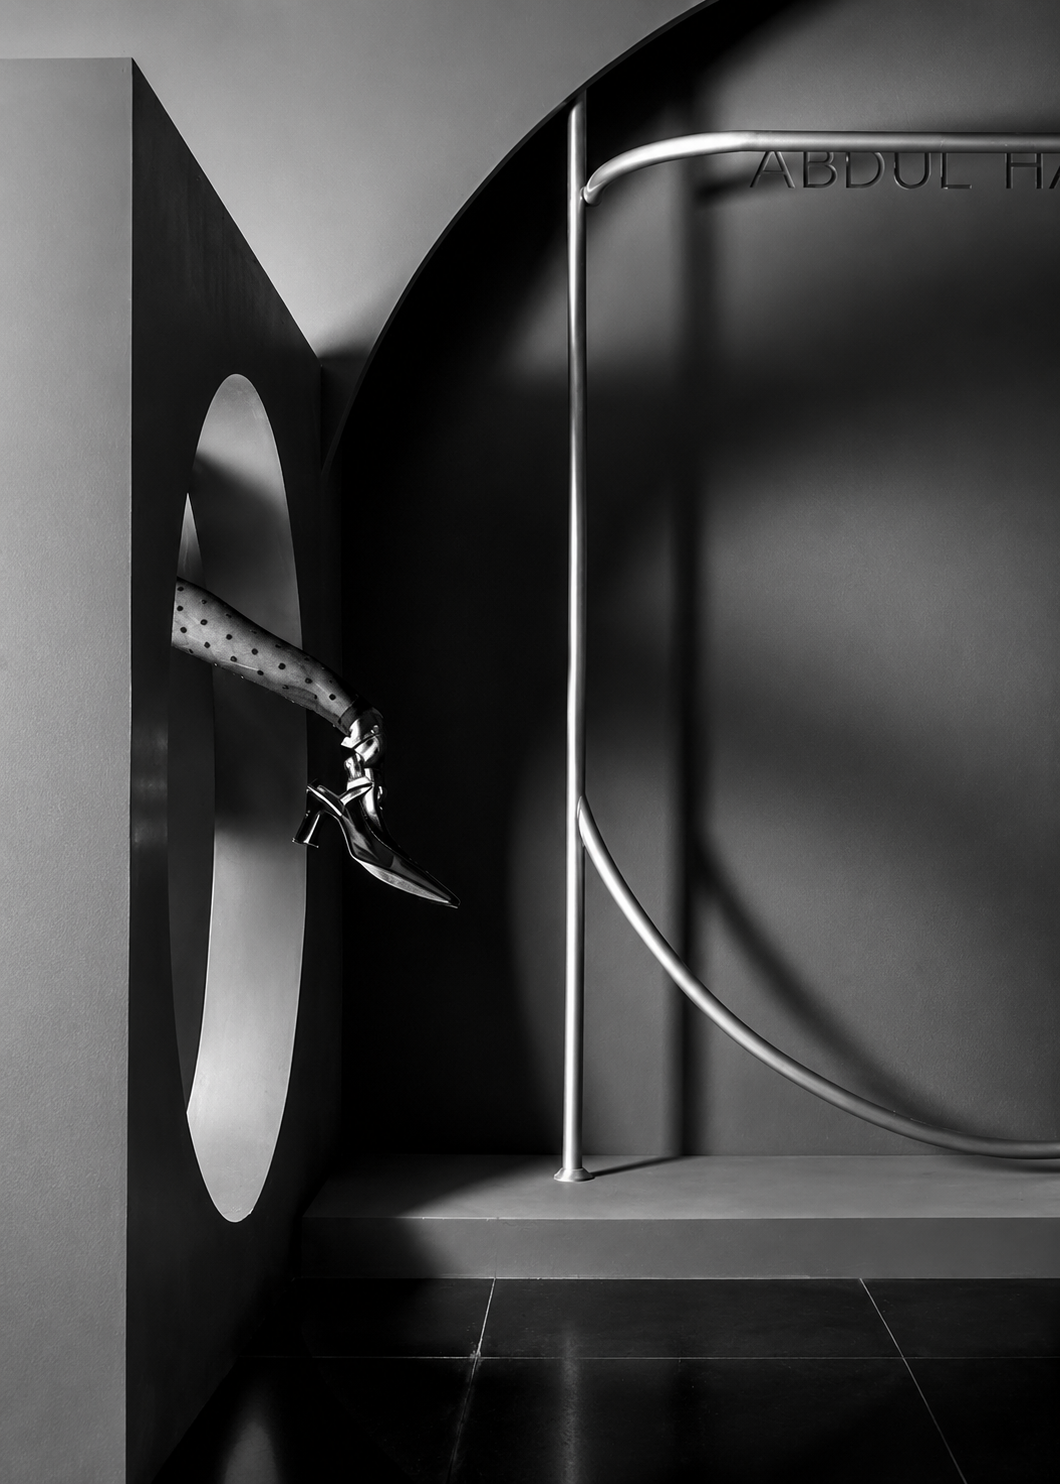
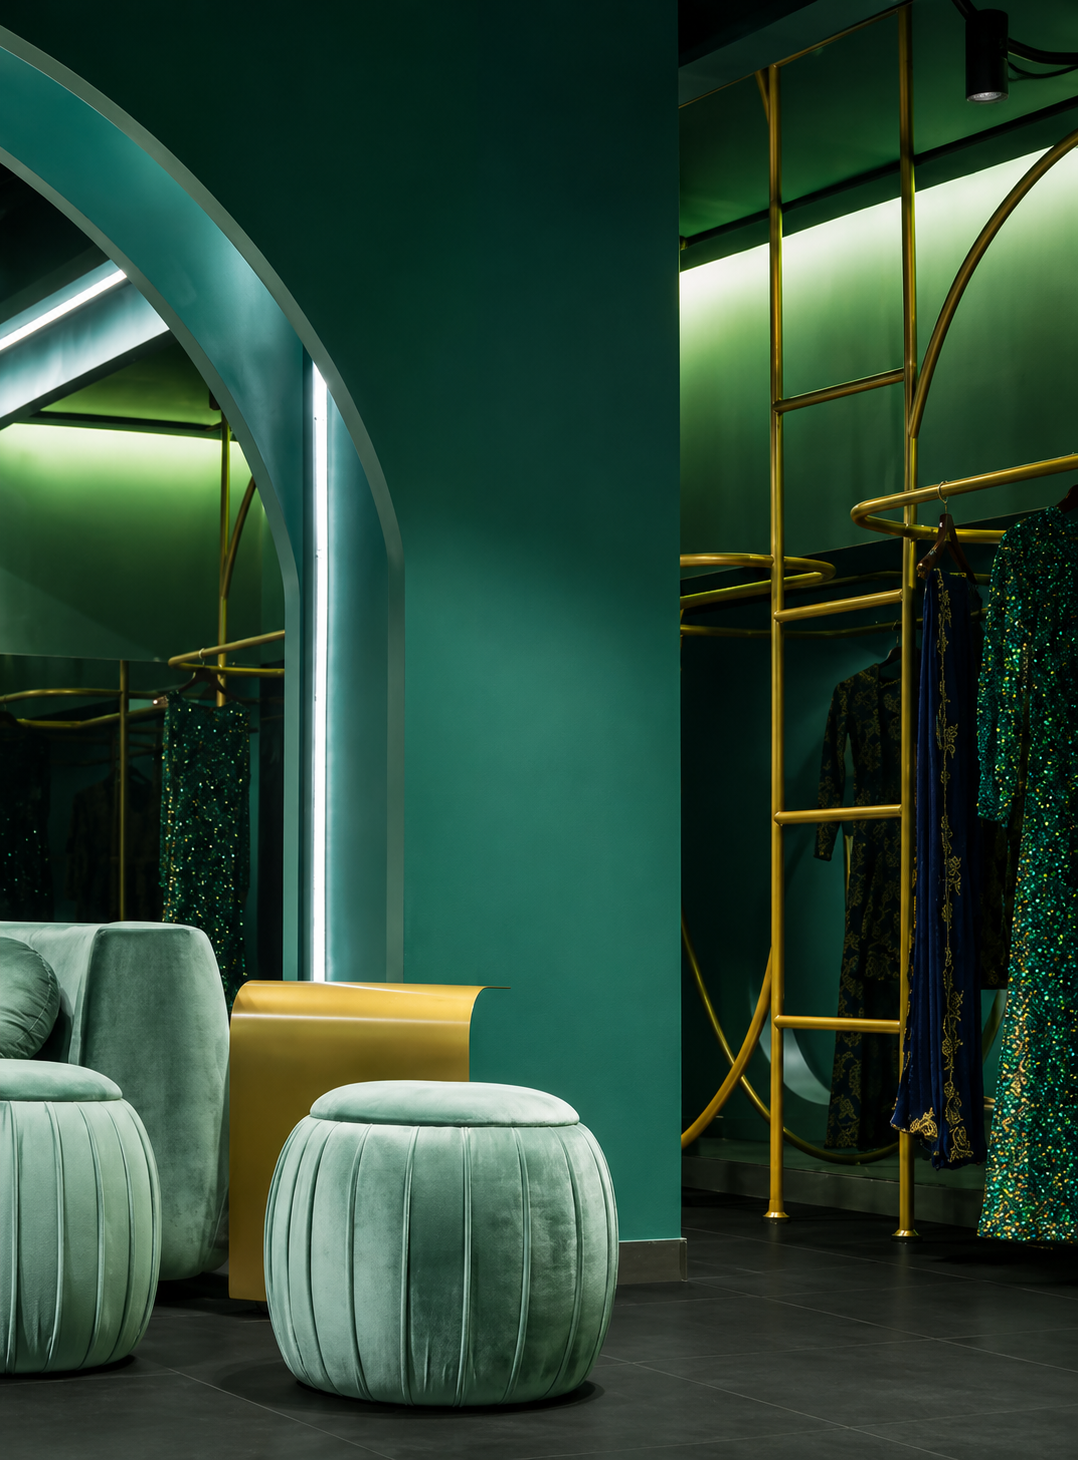
Brass-finished curved hangers run throughout the space to display design wear, each one doubling as an art piece tied to the project's curved geometric theme — a simple language that gives this retail space a distinctive identity of its own.
A Warm, Casual Luxury
The overall mood is warm and casual with a pinch of luxury, and the lighting is tuned to match — casting a soft glow across the arches, hangers, and display pieces that carry the Sacramento theme.
Mirrored Depth
In the primary vault, a tinted mirror runs across the ceiling and feature wall, creating a sense of depth and height while reflecting the Sacramento palette back into the space and amplifying its feature lighting.
A Traditional Lounge, Reimagined
Together, the concept and design process land on a casual, traditional lounge feeling delivered with modern, contemporary elegance — fitting for a design wear label carrying Abdul Halder's name.
Immersive Spaces
Project Name
Sacramento Vault
Typology
Flagship Retail
Location
M.G. Road, Sultanpur, New Delhi
Area
~1,100 Sq.Ft.
Completion Year
2020
Credits
Architecture & Interior Design Firm
Pantone Collective Design Studio
instagram.com/pantonecollective.in
Principal Architect
Tanya Chutani
instagram.com/tanyachutani
Photographer
Nivedita Gupta
instagram.com/niveditaagupta
• •