Click to change vibe
Project Overview
Pune's Newest Beer Garden Marks A Shift In Craft Brewery Design
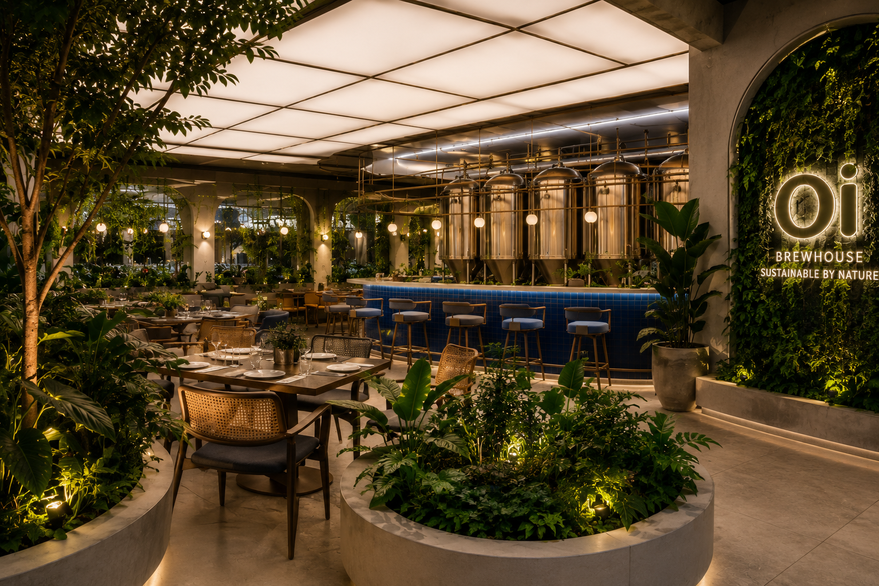
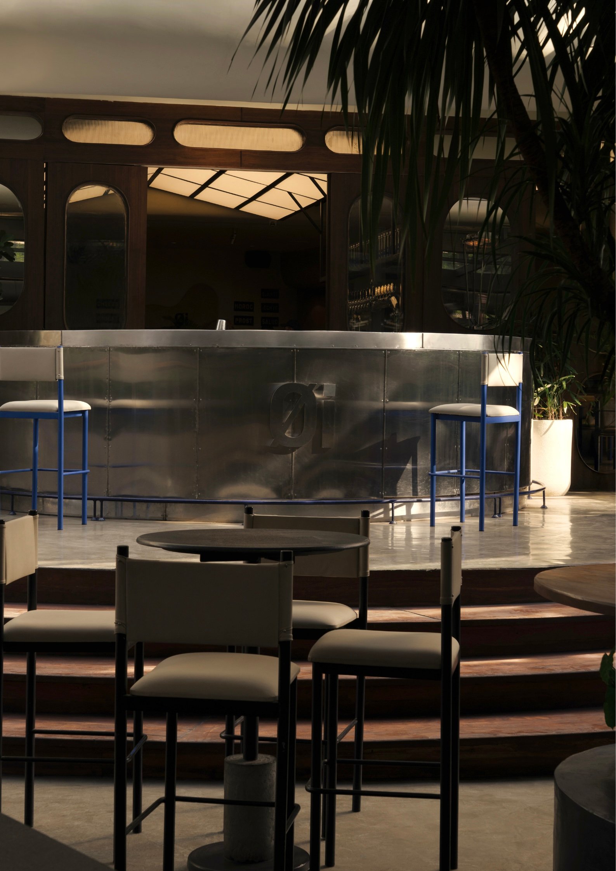
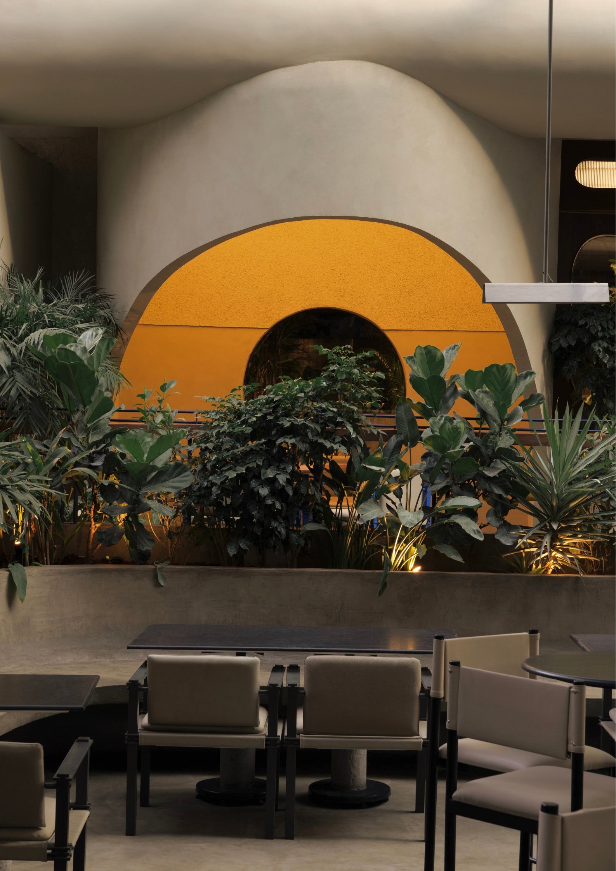
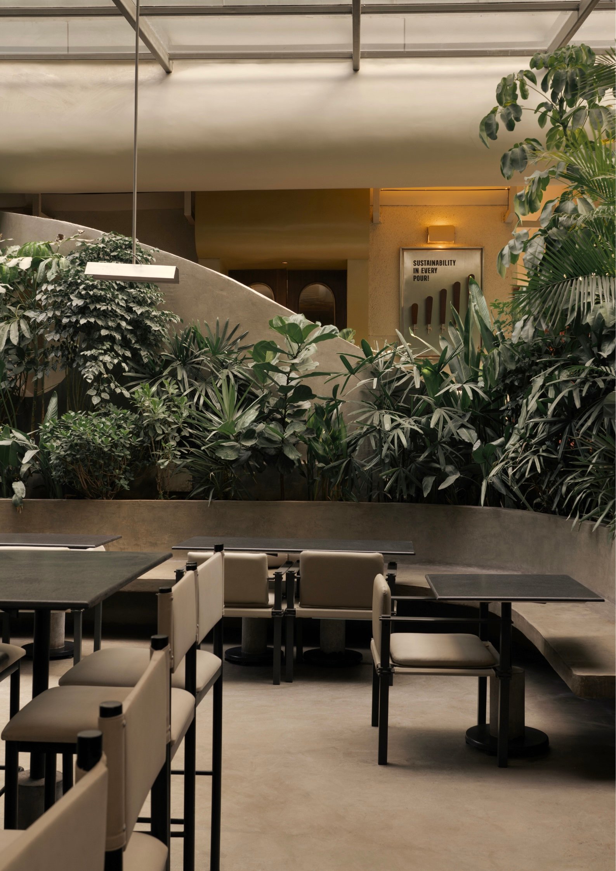
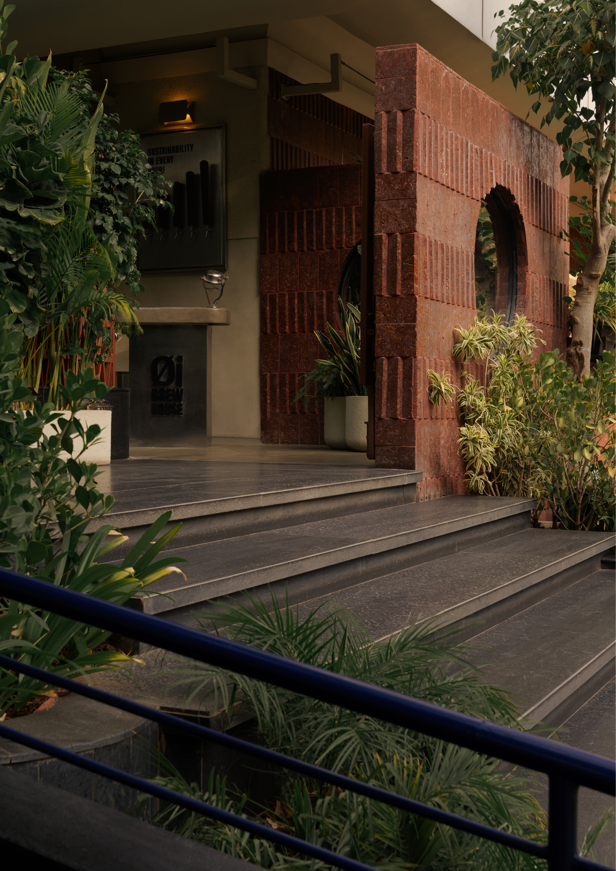
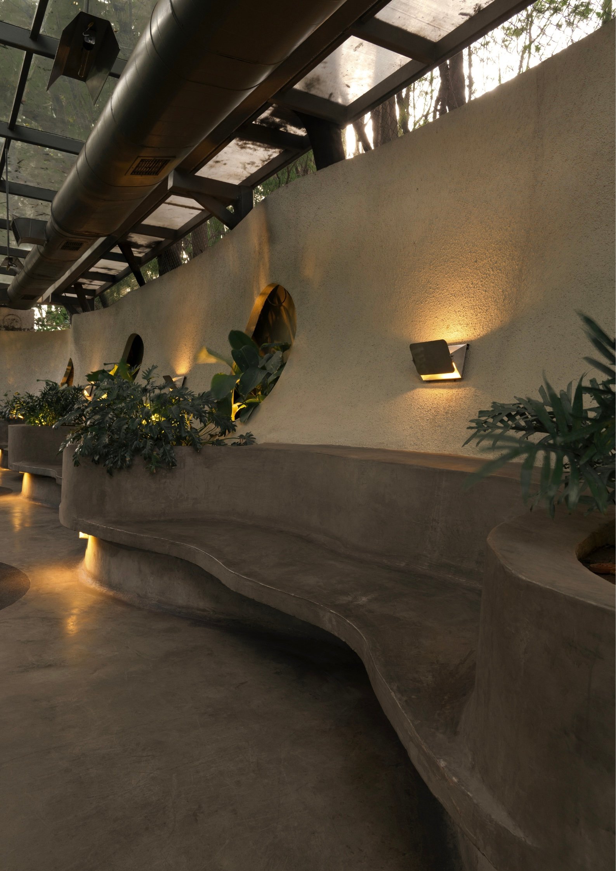
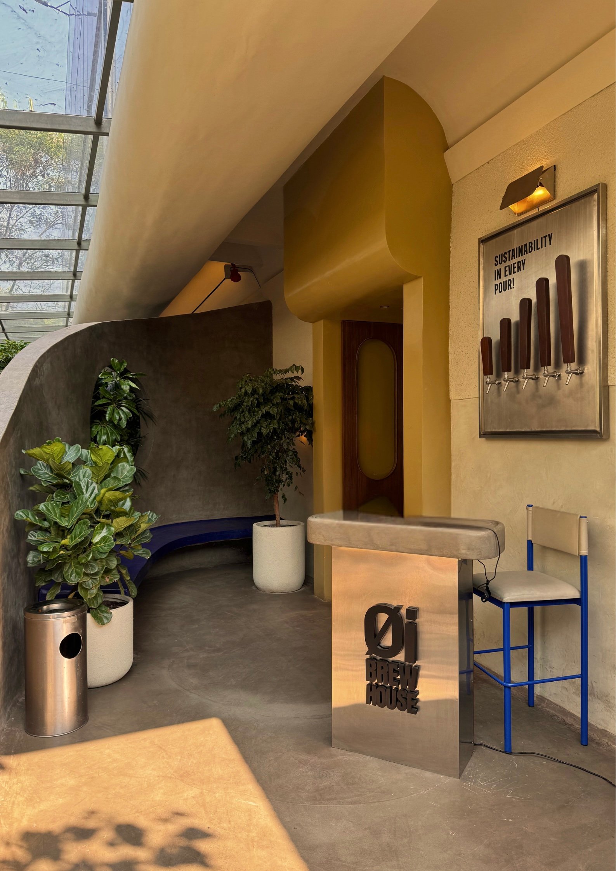
Oi Brewhouse, Pune's newest 9,000 sq.ft. beer garden by the founders of Oi Brewing Company, marks a pivotal shift in India's craft brewery experience. Designed by Pantone Collective, the space breaks away from conventional industrial tropes to introduce a more organic, light-filled, and biophilic interpretation of brewery design.
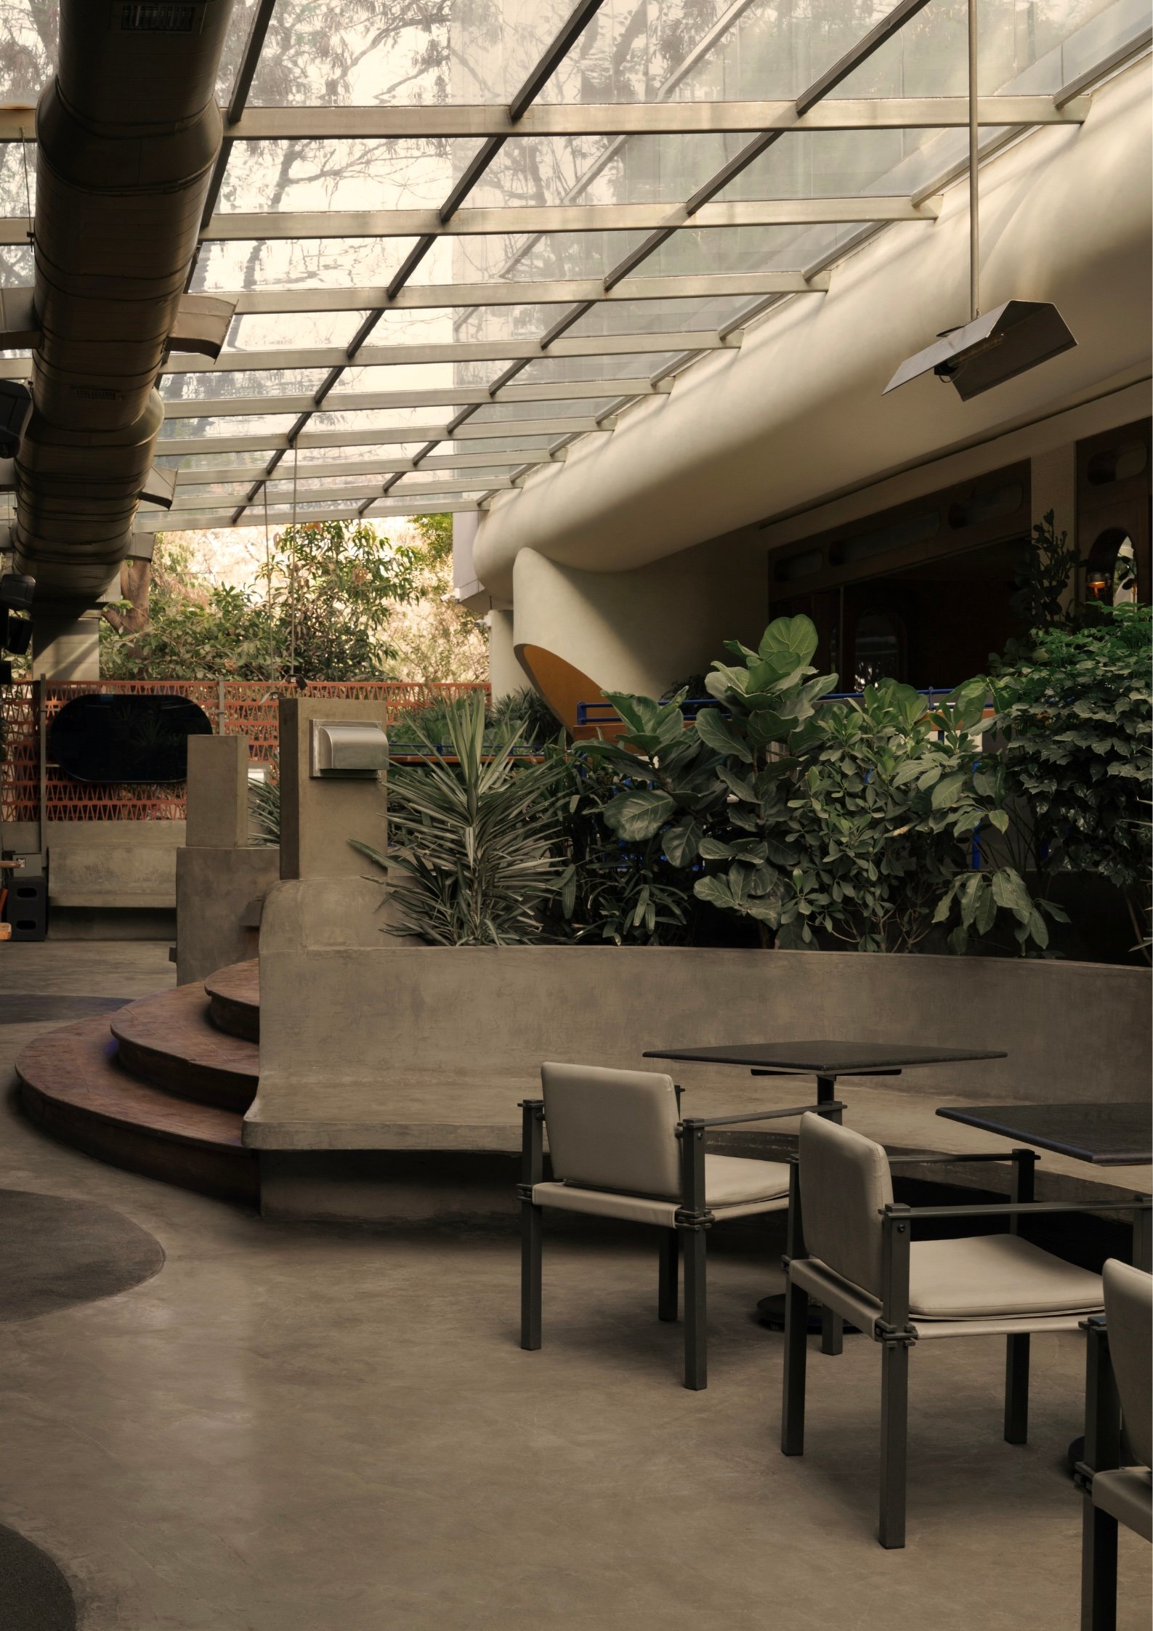
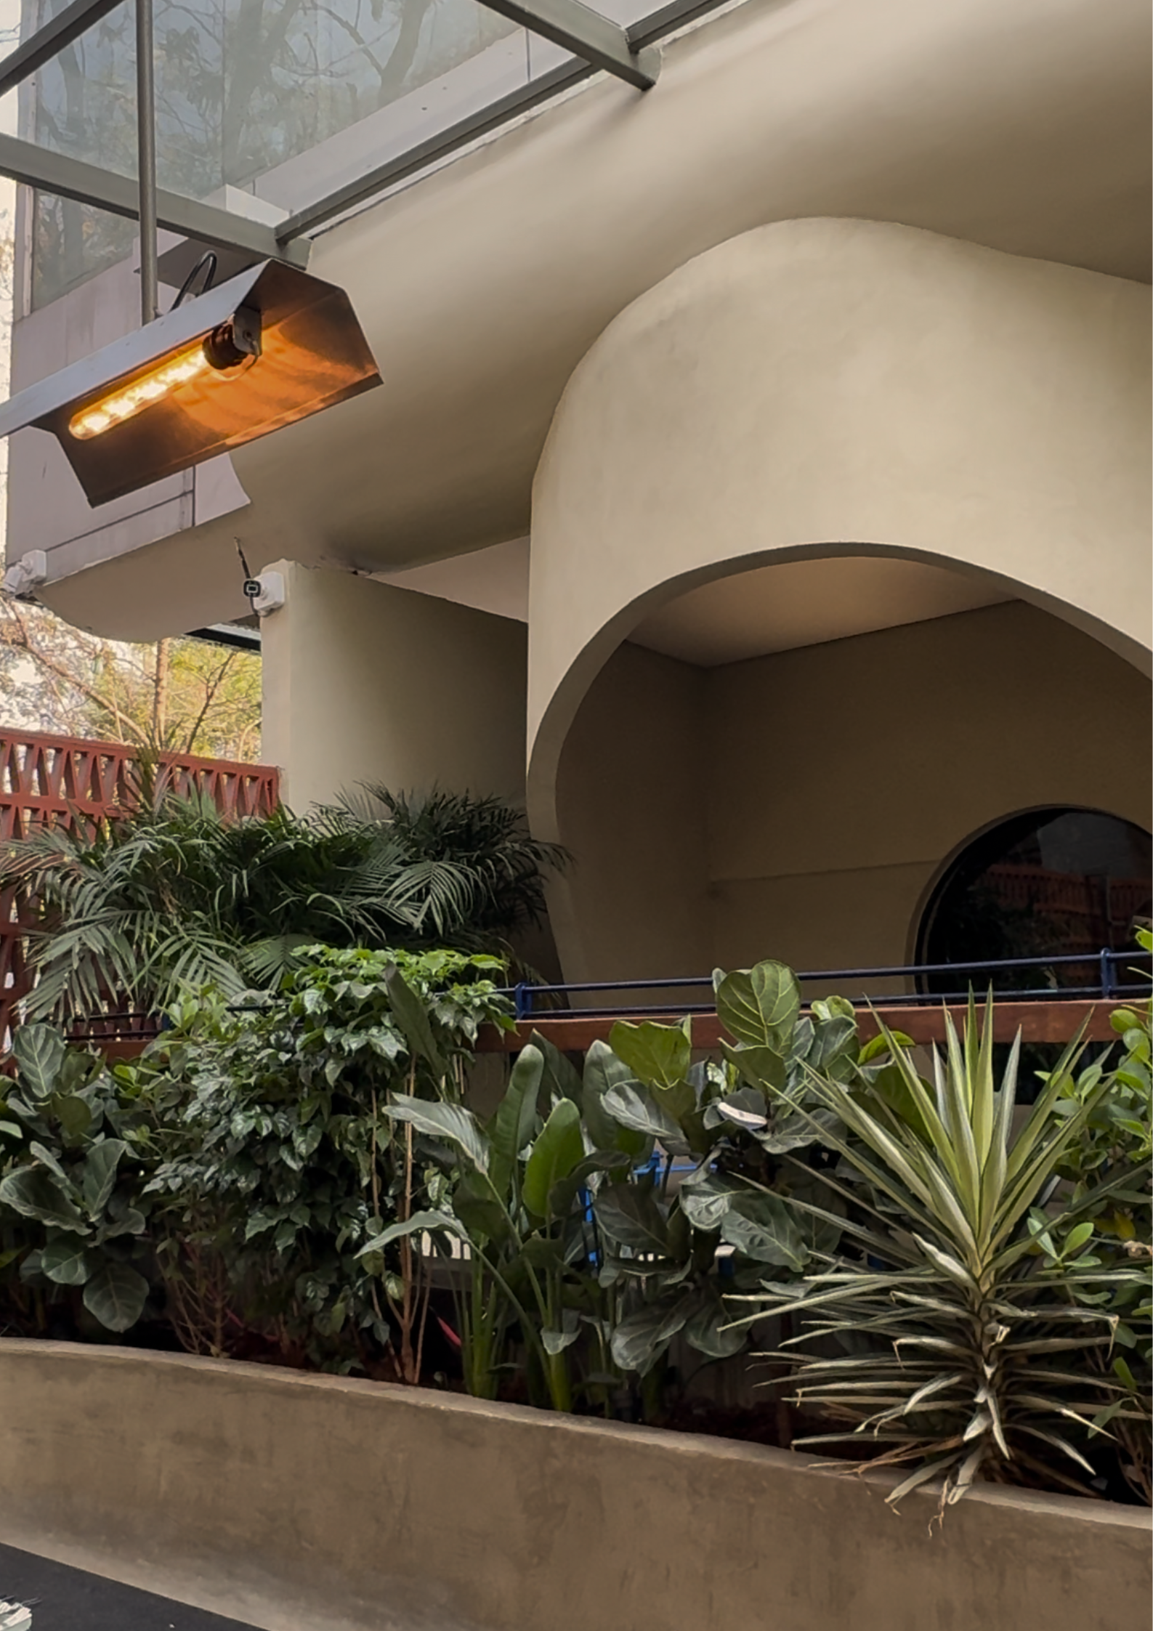
Located in Kalyani Nagar, the brewhouse merges soft architectural forms, an abundance of planting, and innovative lighting to create a seamless indoor-outdoor experience that evolves through the day — a rethinking of how design, sustainability, and craft coexist.
Design Ideology
Guided by Pantone Collective's philosophy of contextual minimalism and sensory storytelling, the design reimagines the brewery as a garden within a structure — a space that feels alive, fluid, and restorative, taking cues from nature's rhythm and the brewing process itself.
Sustainability At The Core
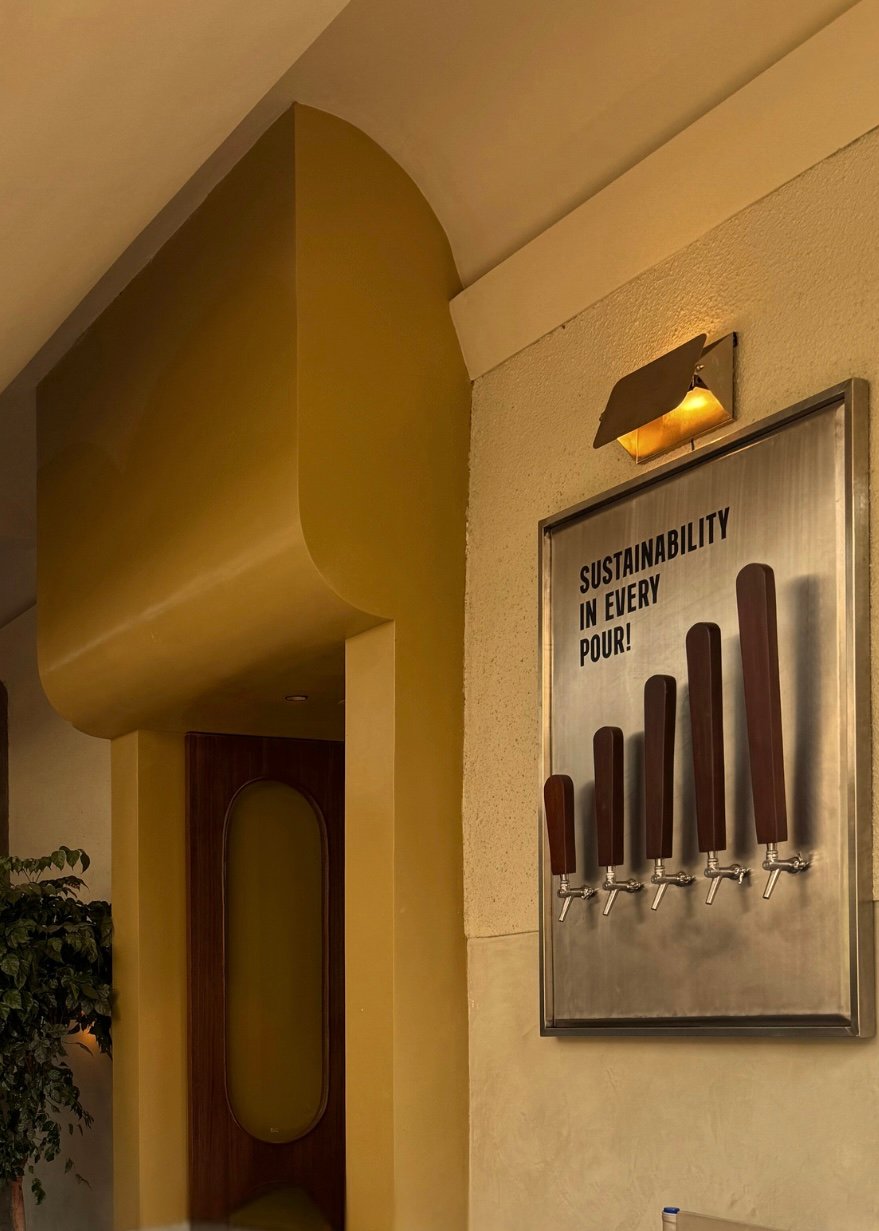
India's First Carbon-Neutral, Plastic-Positive Brewery
Sustainability underpins every decision, in design and operation alike. Oi Brewhouse is powered 40% by solar energy and has recycled over 3.5 million litres of water in the past 18 months.
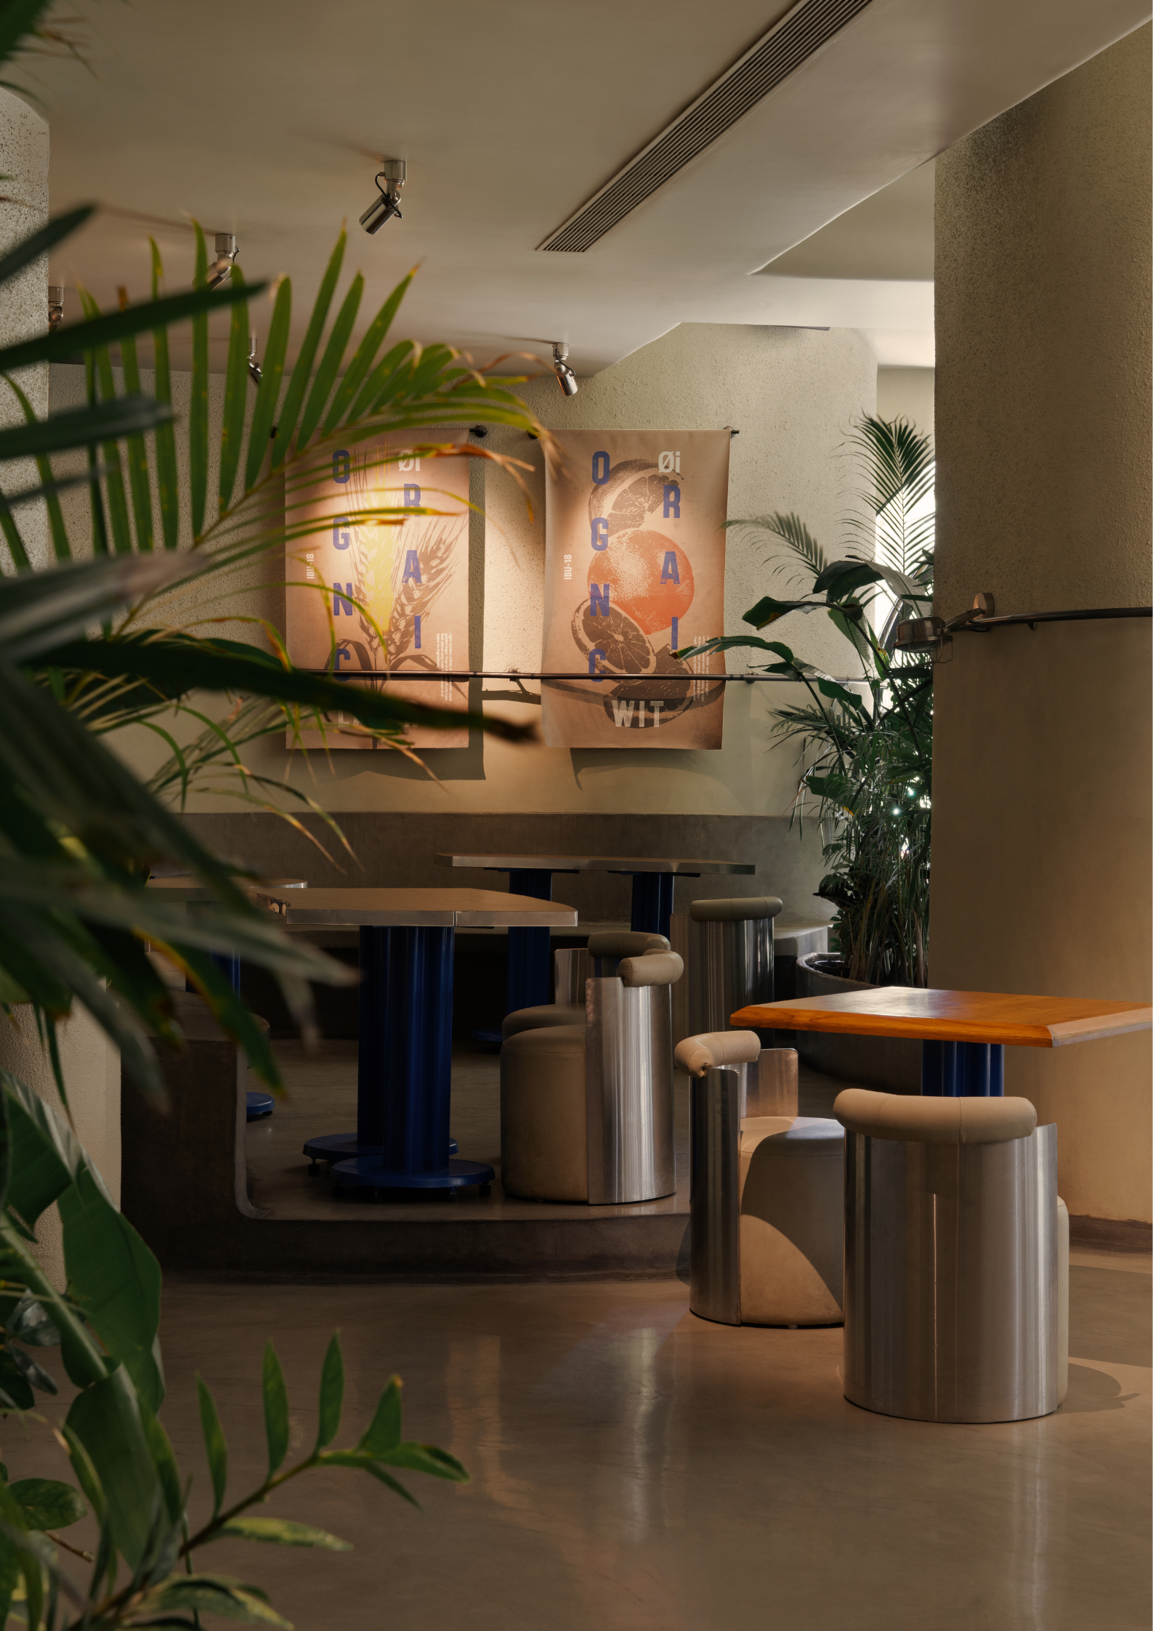
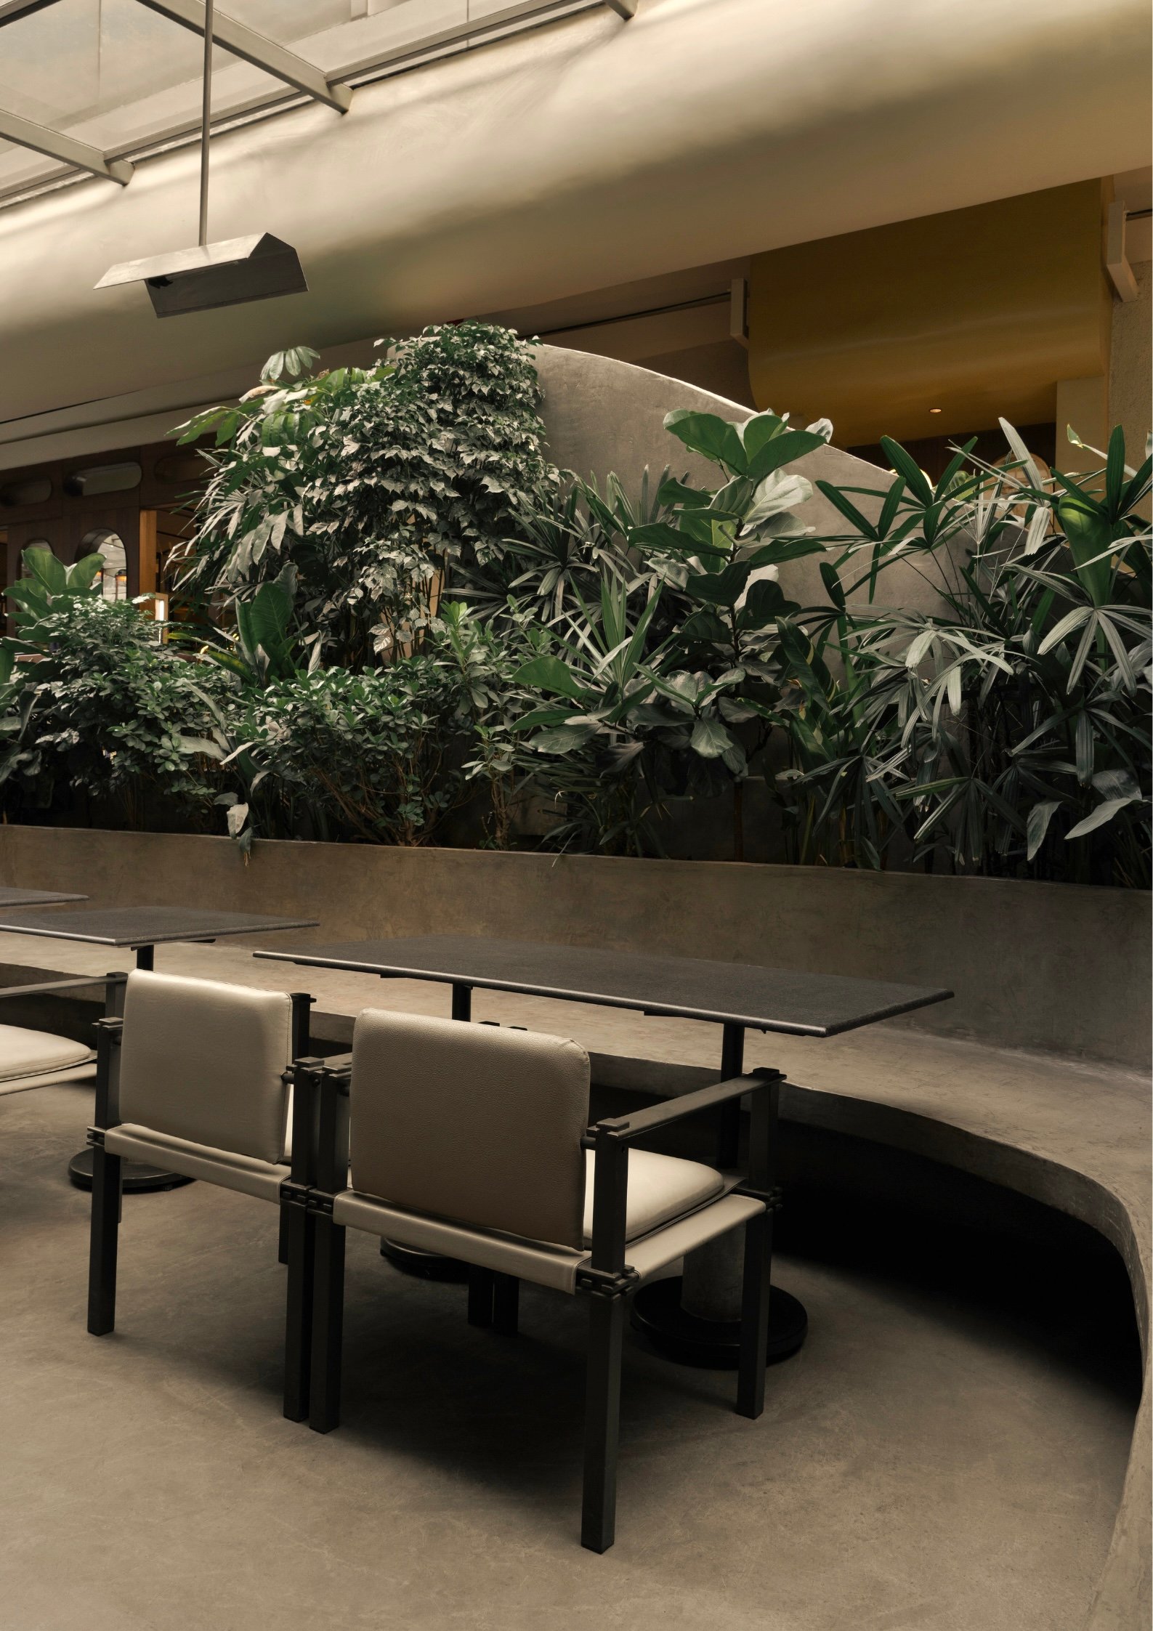
Pantone Collective translated this ethos into the physical environment through local, low-impact materials, modular furniture systems built for durability, natural ventilation and light that reduce energy dependency, and an extensive indoor landscape that aids thermal comfort and air purification.
Breaking The Brewery Stereotype
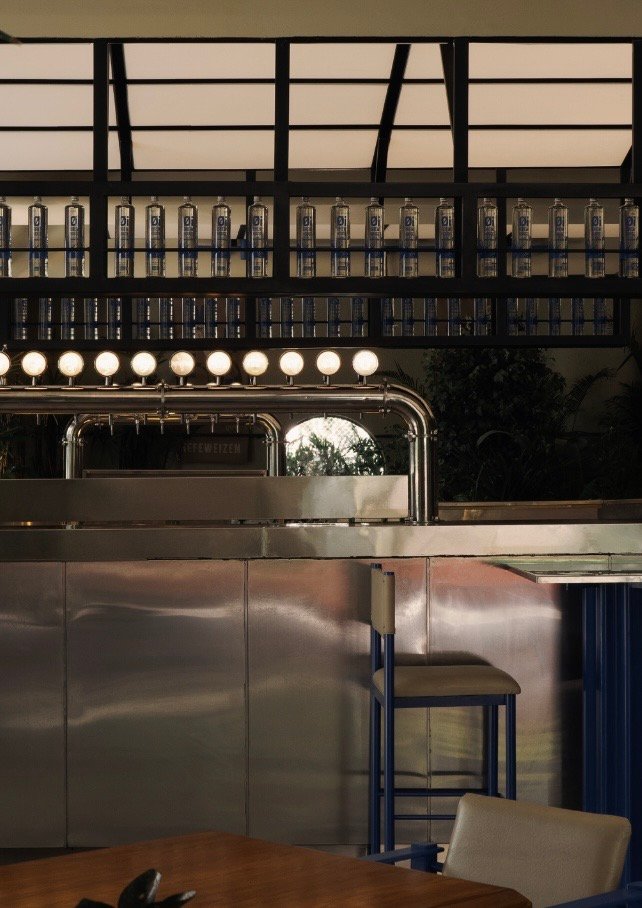
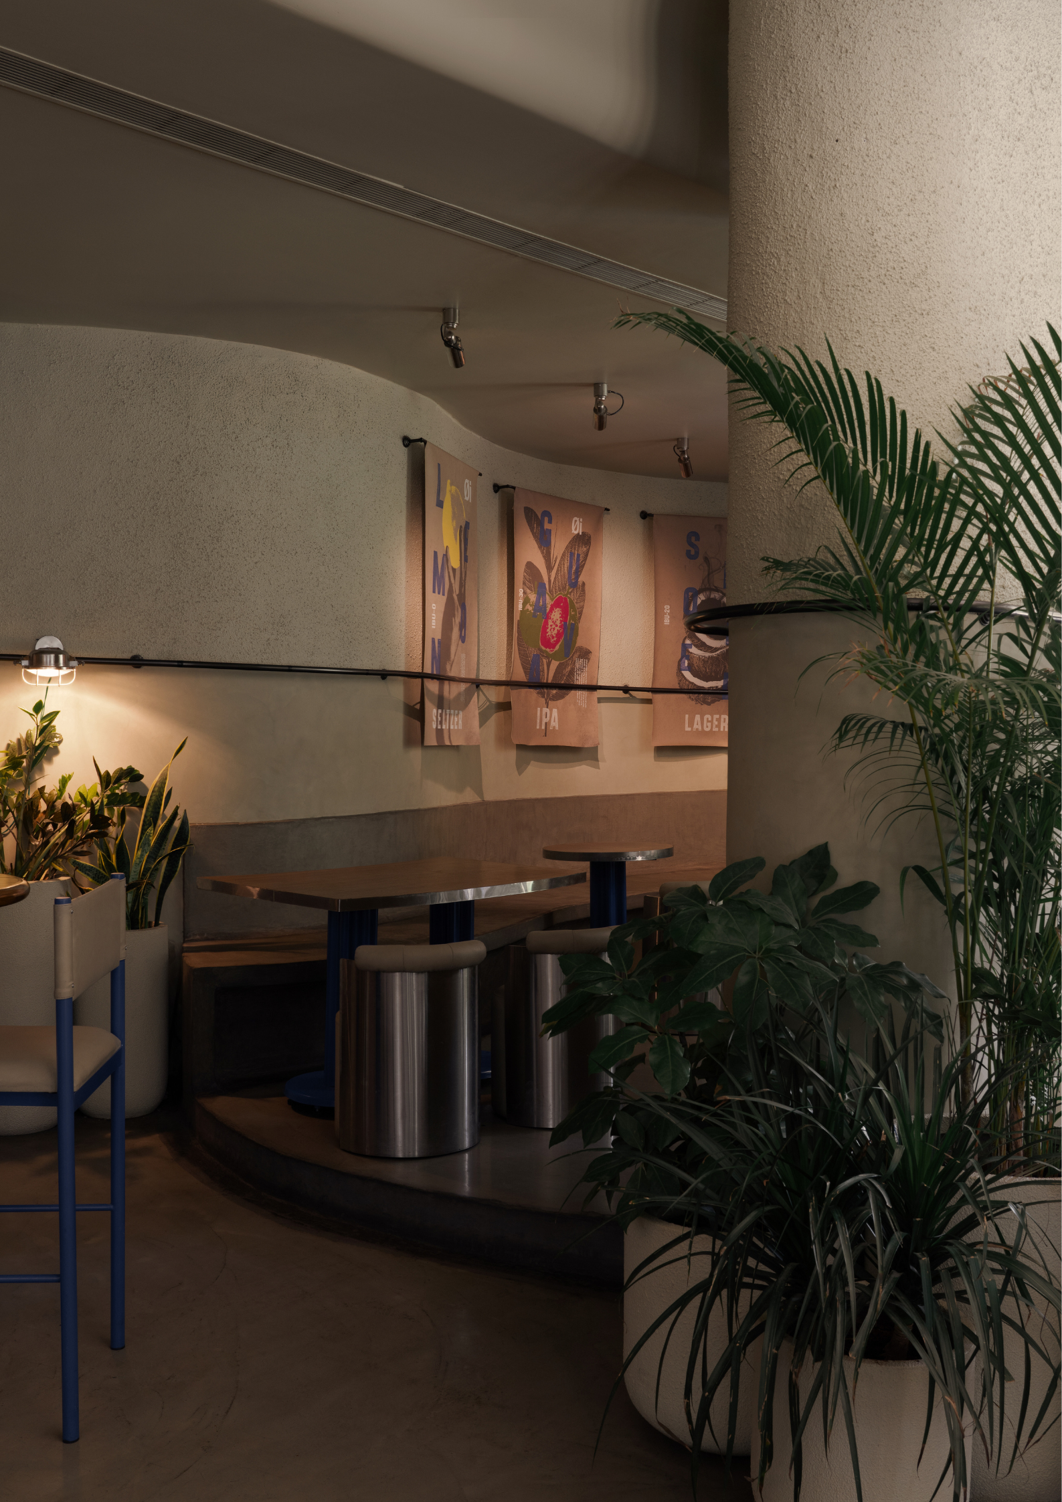
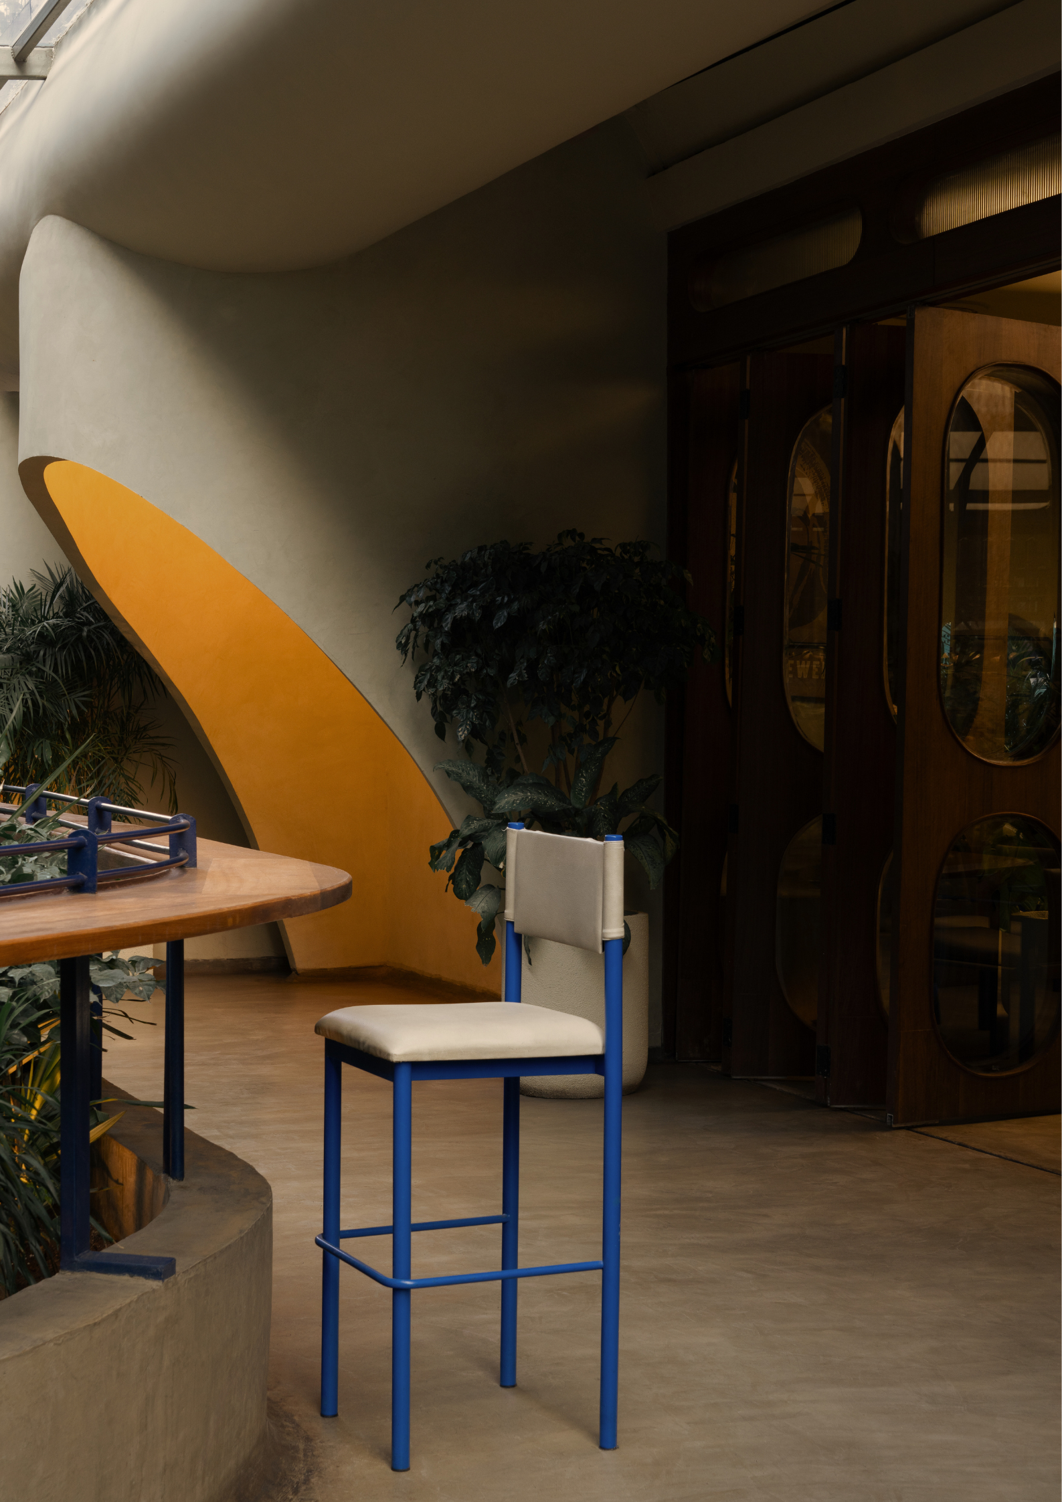
Instead of dark, heavy, and industrial, Oi Brewhouse presents a warm, breathable, and biophilic sanctuary — an architectural expression of craft, consciousness, and community, where every curve, plant pocket, and reflective surface evokes the fluid journey of beer from grain to glass.
Biophilic Design
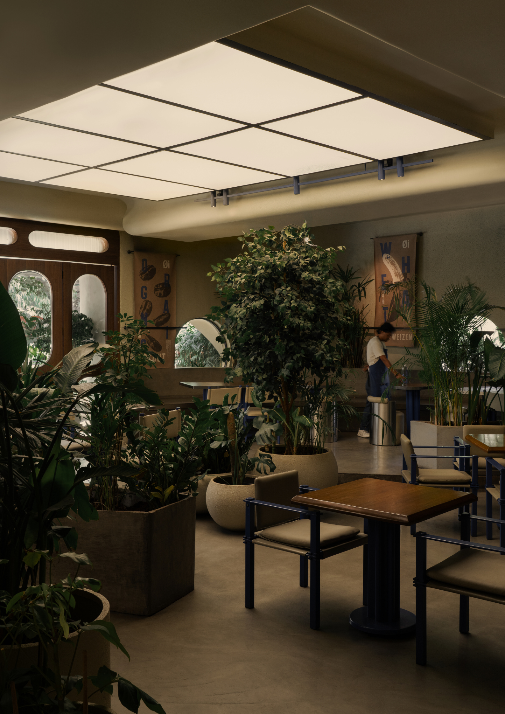
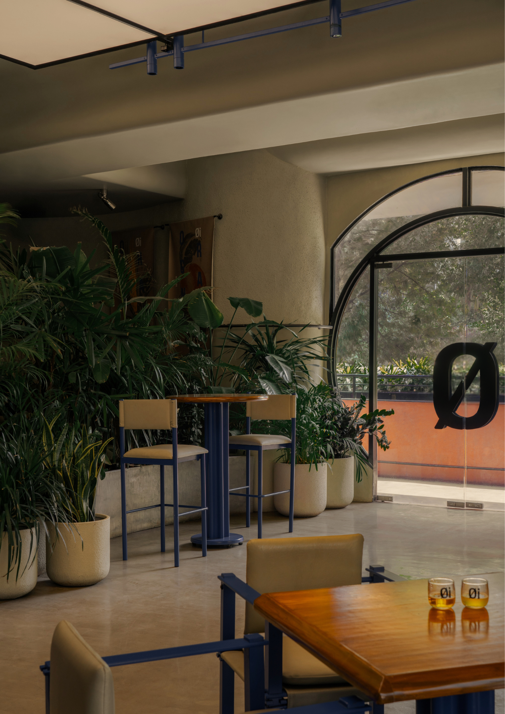
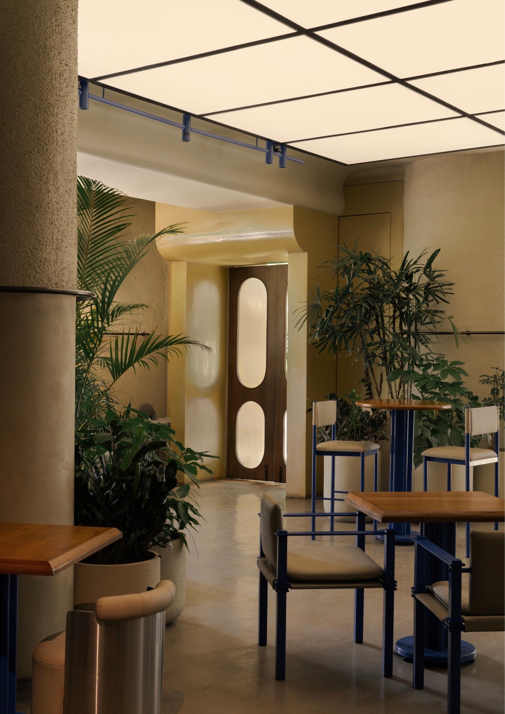
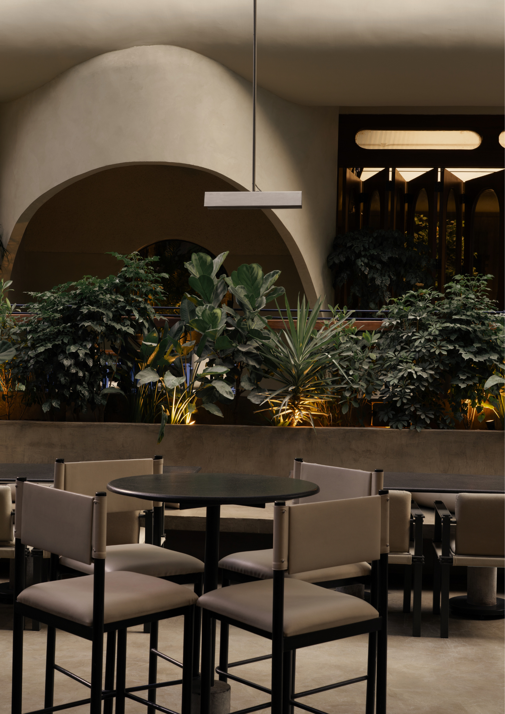
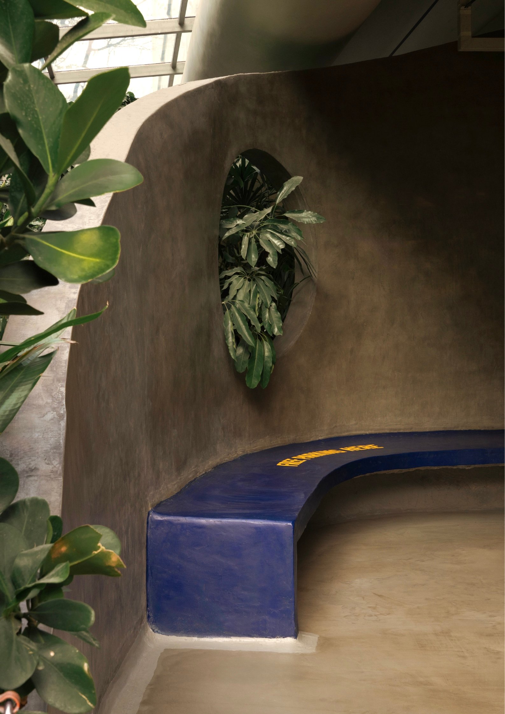
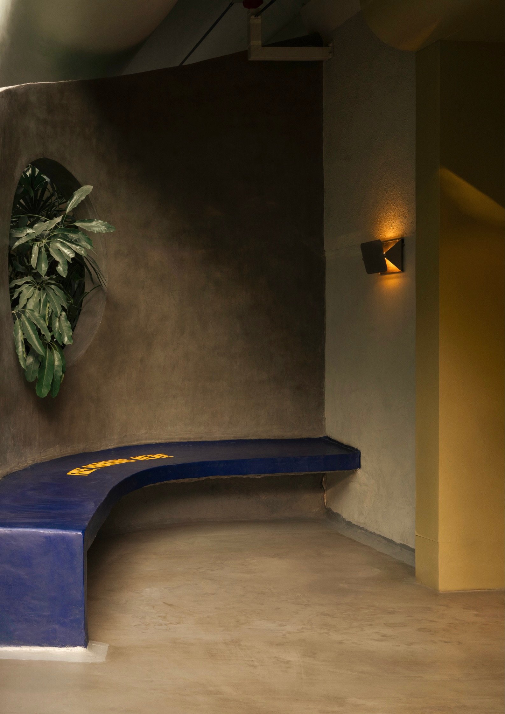
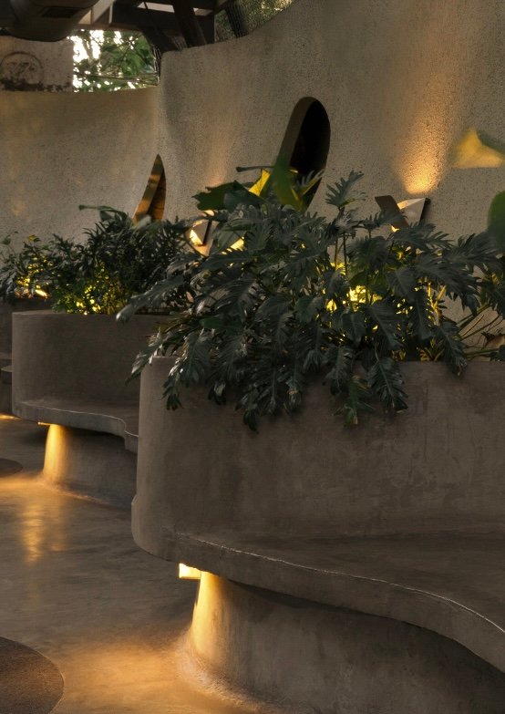
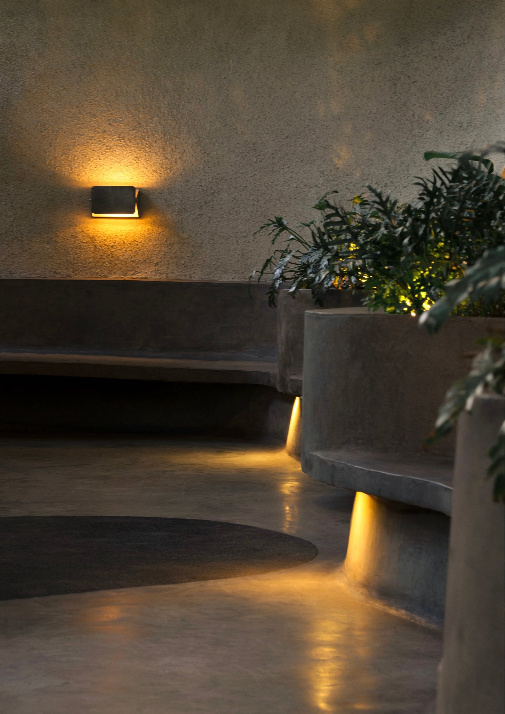
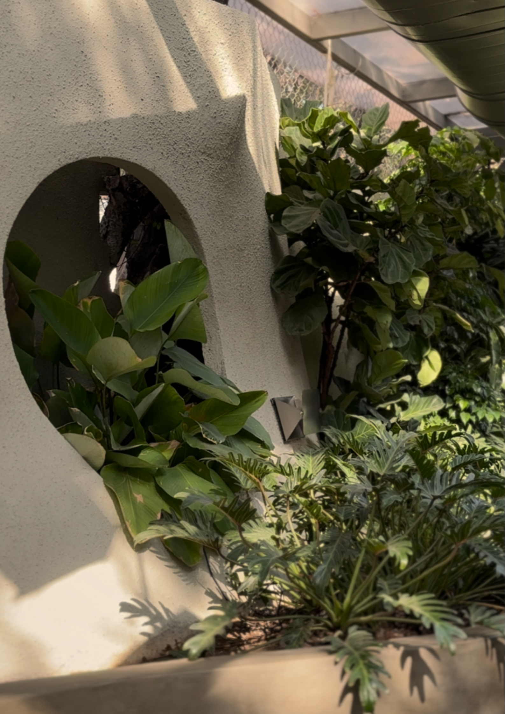
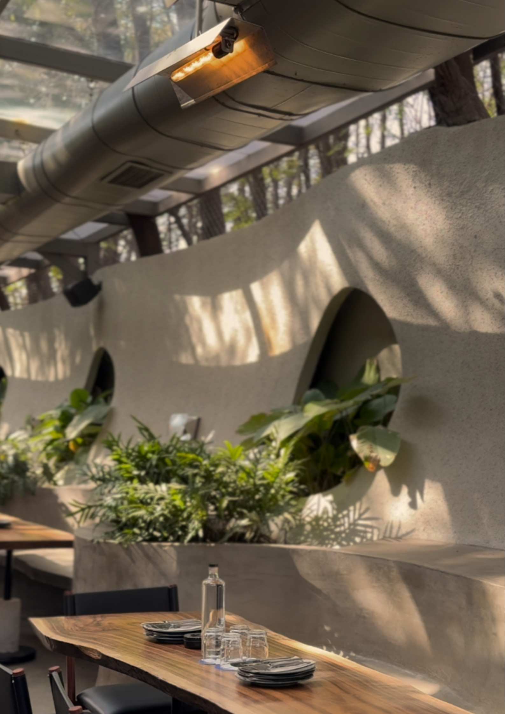
Landscaped pockets blur the boundary between inside and outside. Every seating cluster is surrounded by lush planting, anchoring visitors in nature while keeping them part of the social pulse.
Stretch Curtain Ceilings
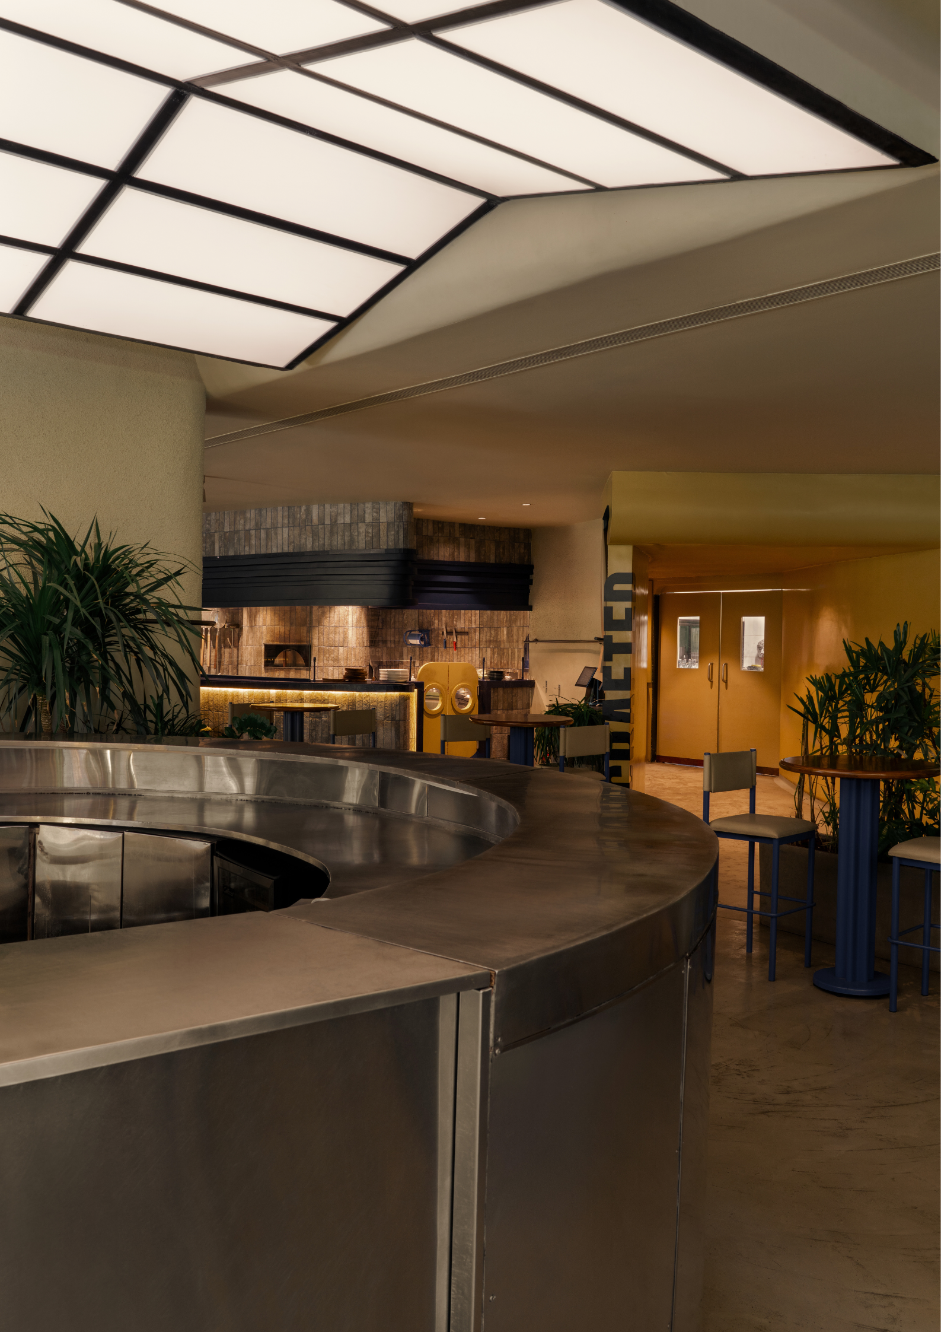
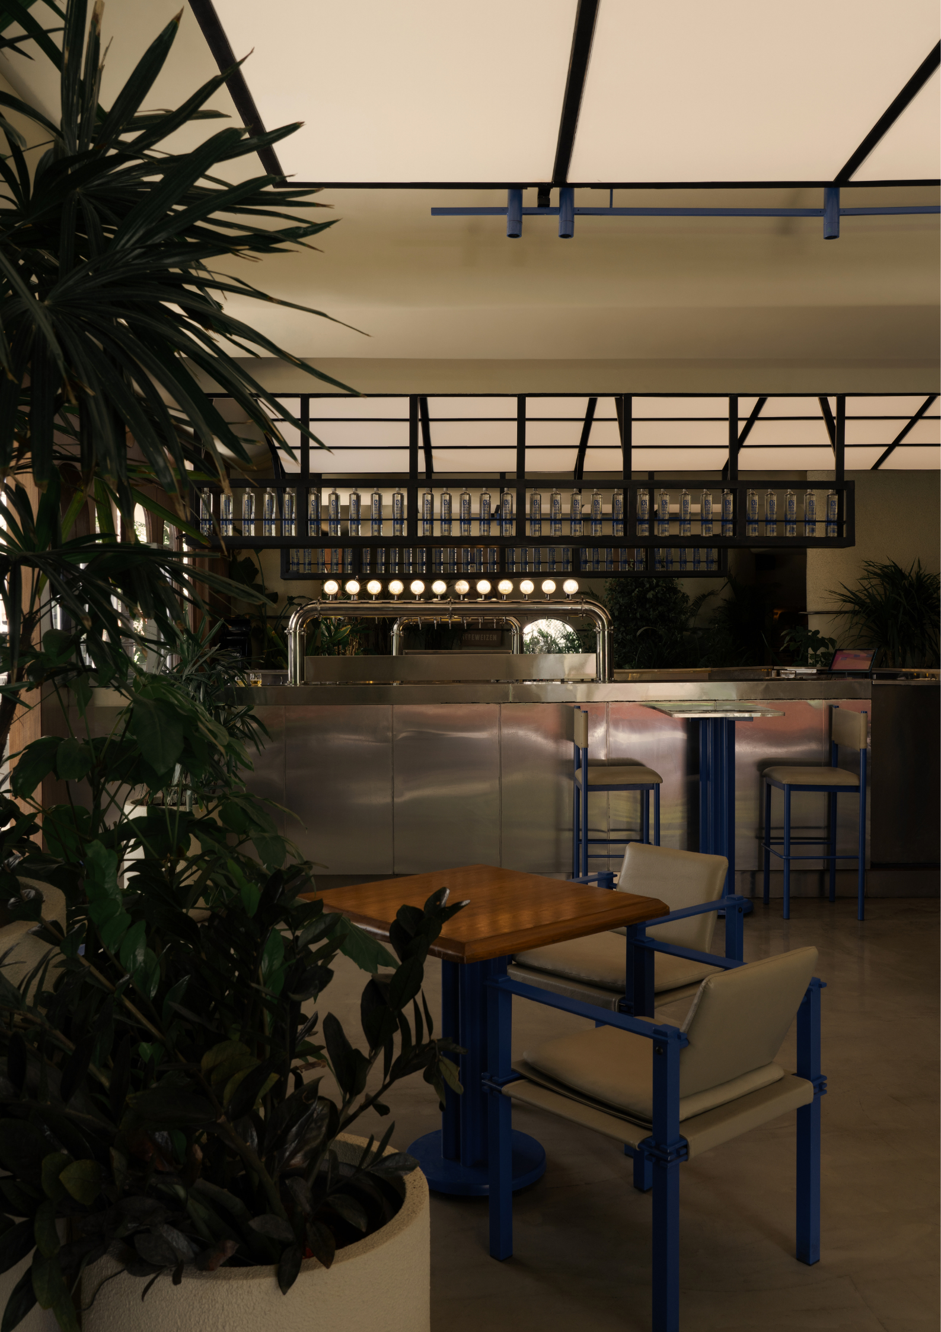
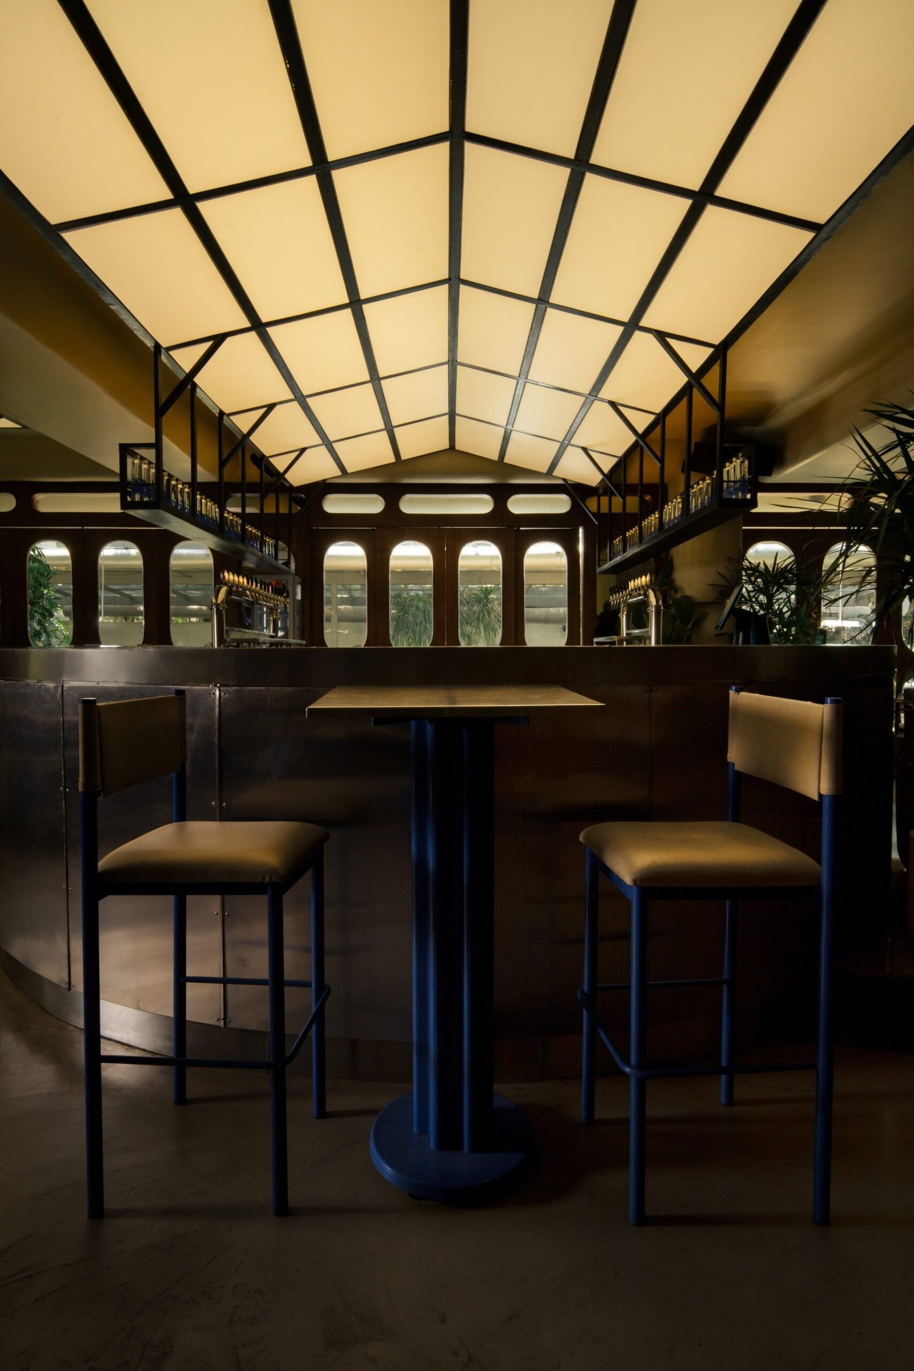
A diffused lighting system mimics natural daylight filtering through a fabric canopy, creating an "all-day sunlight garden" ambience with a soft, radiant glow throughout.
Signature Blue
A deep blue — symbolizing water, the essence of brewing — runs through the custom furniture, railing details, and bar structures, anchoring Oi's visual identity against warm concrete and sand-textured surfaces.
Carbon-Neutral, Plastic-Positive
India's first carbon-neutral, plastic-positive brewery — powered 40% by solar energy, having recycled over 3.5 million litres of water in the past 18 months.
A Study in Light & Foliage

Project Name
Oi Brewhouse
Typology
Beer Garden
Location
Kalyani Nagar, Pune
Built Area
9,000 Sq.Ft.
Completion
2025
Architecture & Interior Design
Pantone Collective
Principal Architect
Tanya Chutani
Photographer
Avesh Gaur