The Architecture Practice
Our strength lies in shaping the feel and structure of a space long before material choices come into play — allowing design elements to follow with intention and clarity.
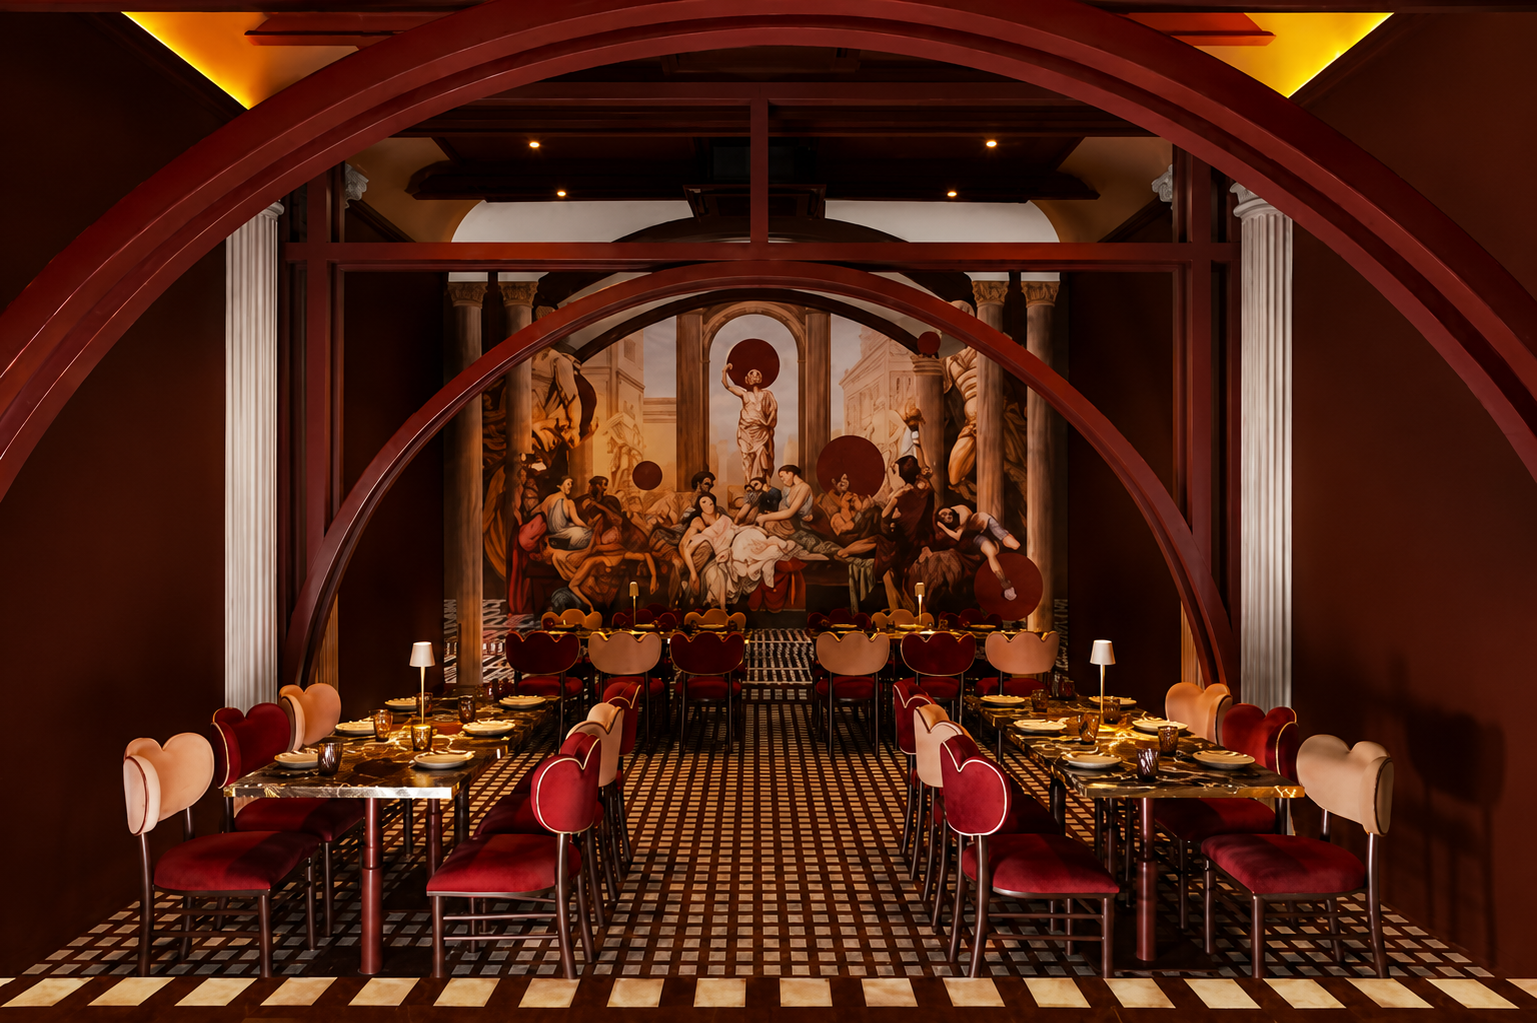 PEPPE ROSSA
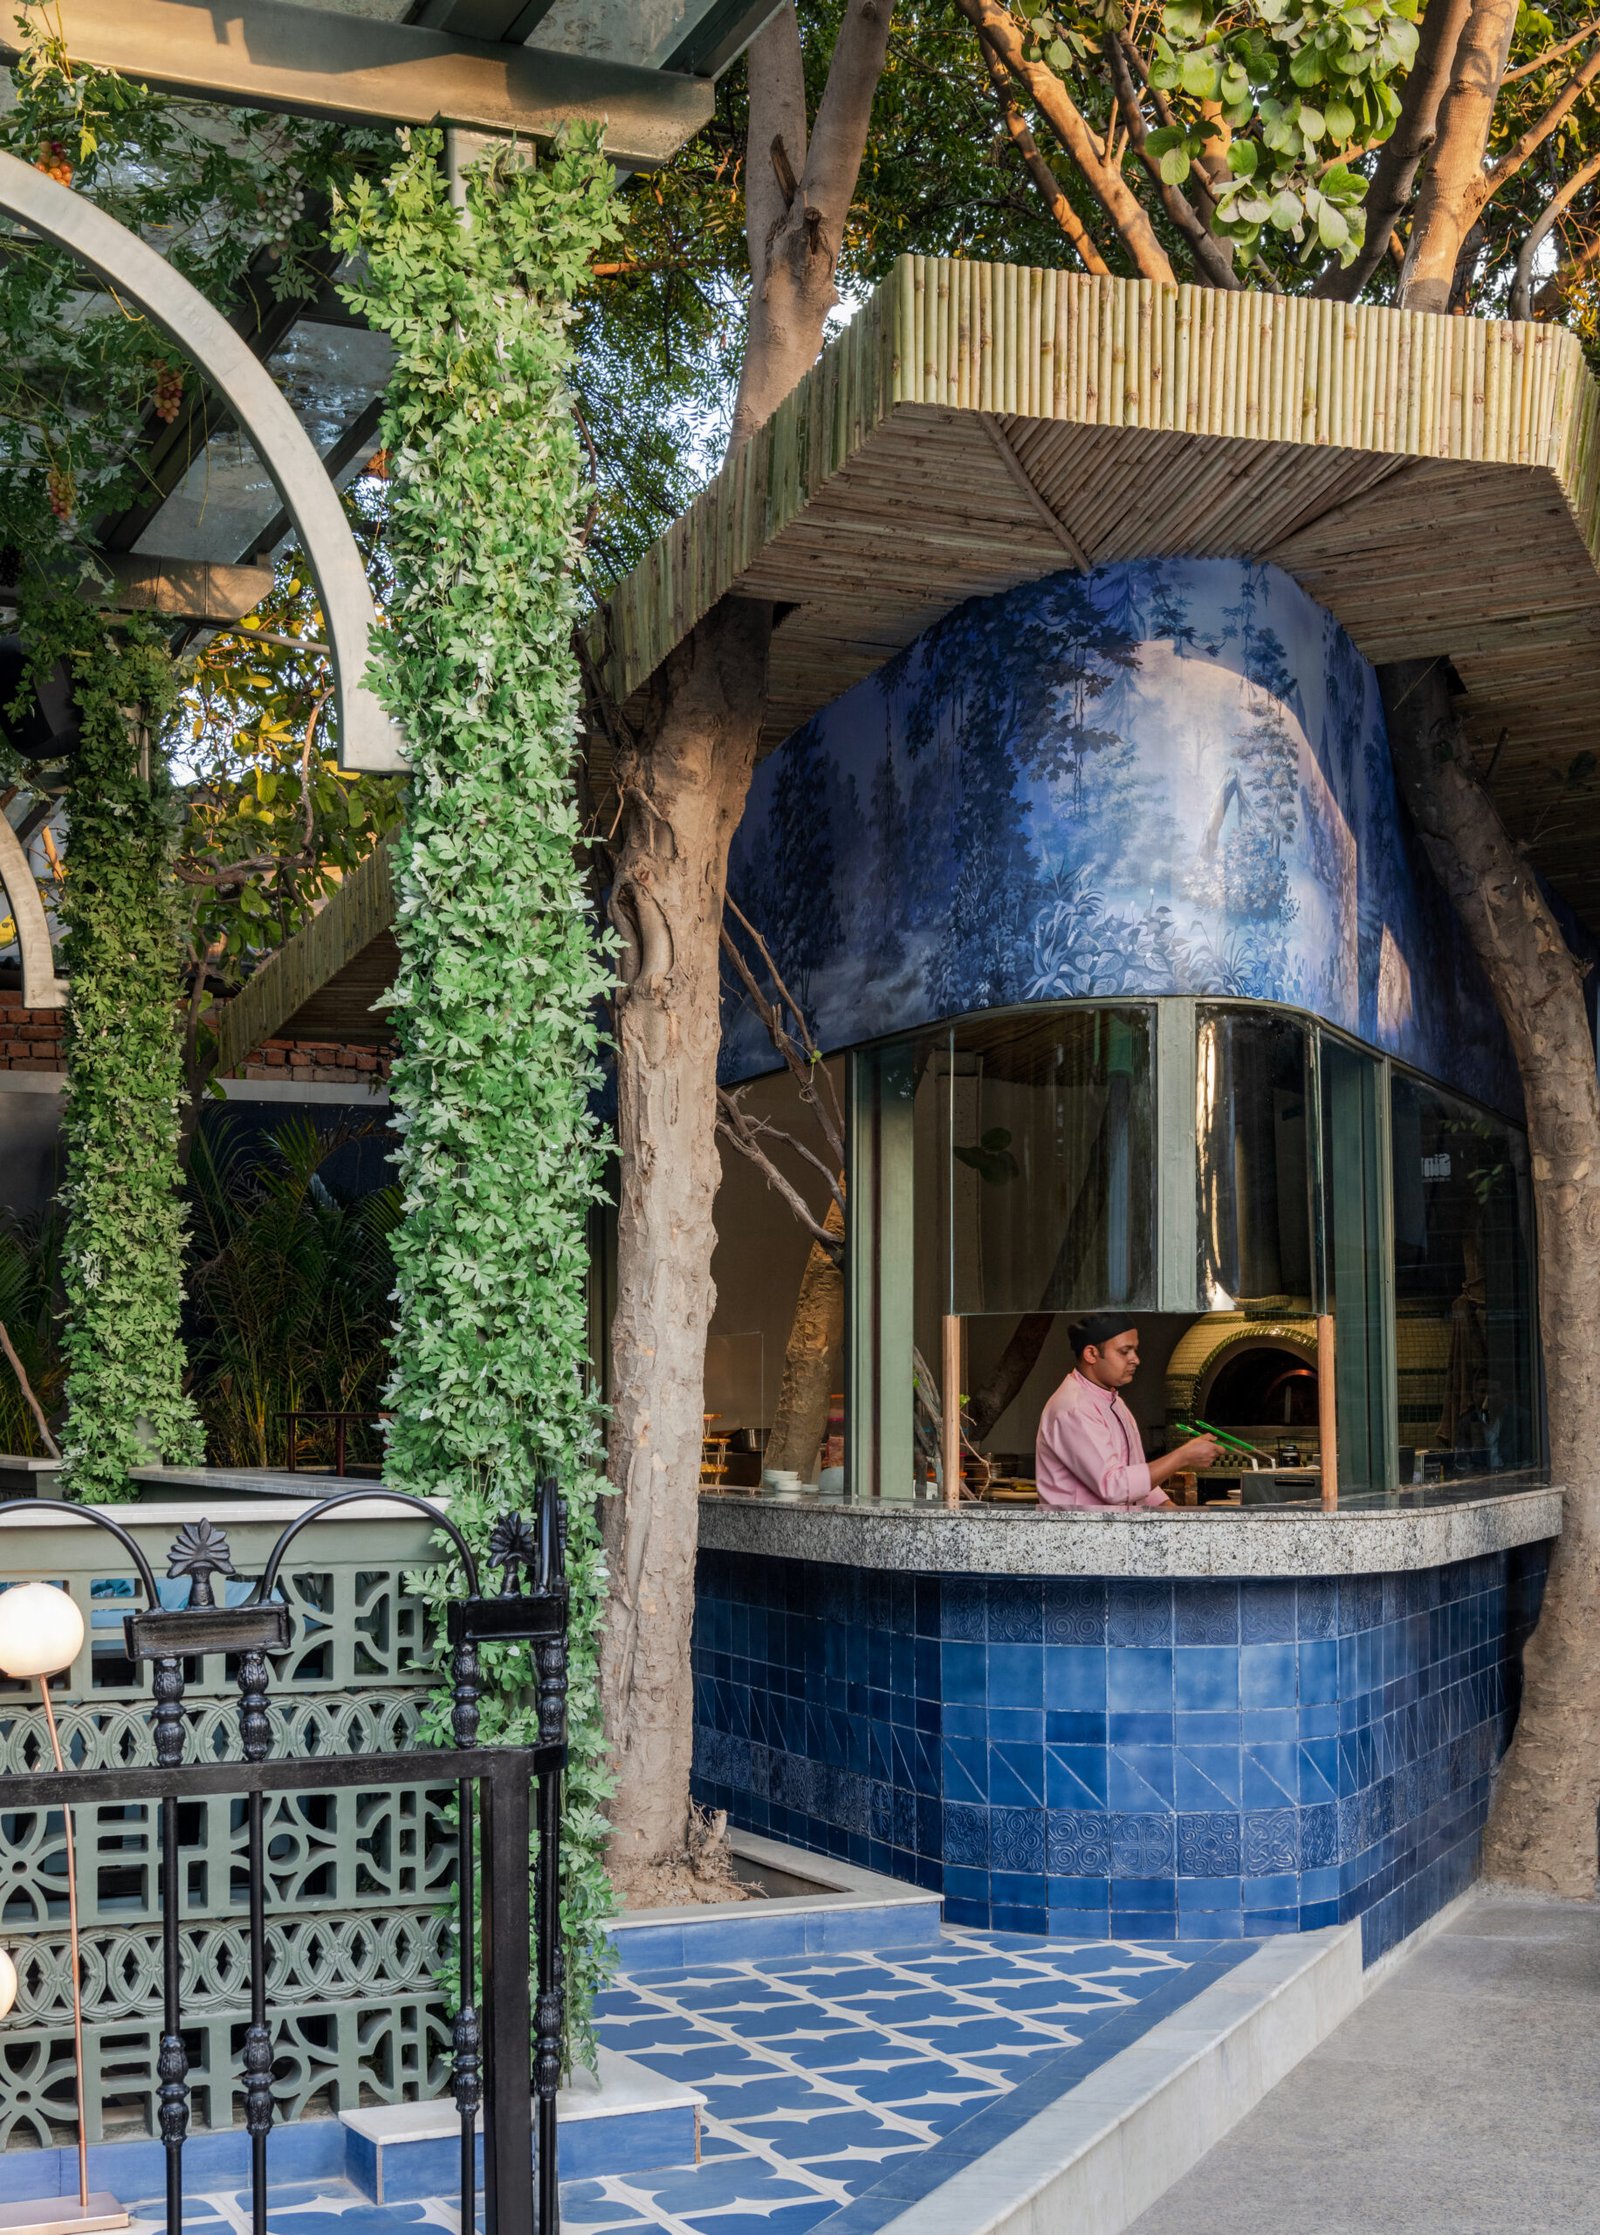 BUEN
BUEN
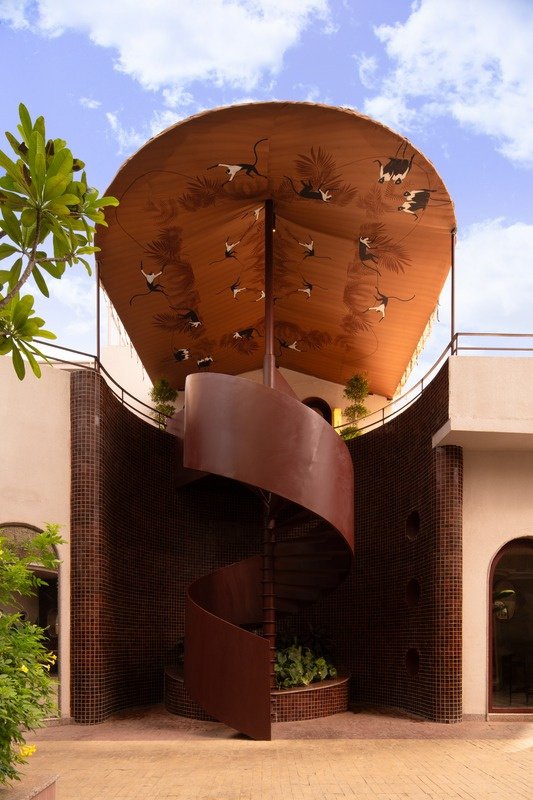 ROUGE
ROUGE
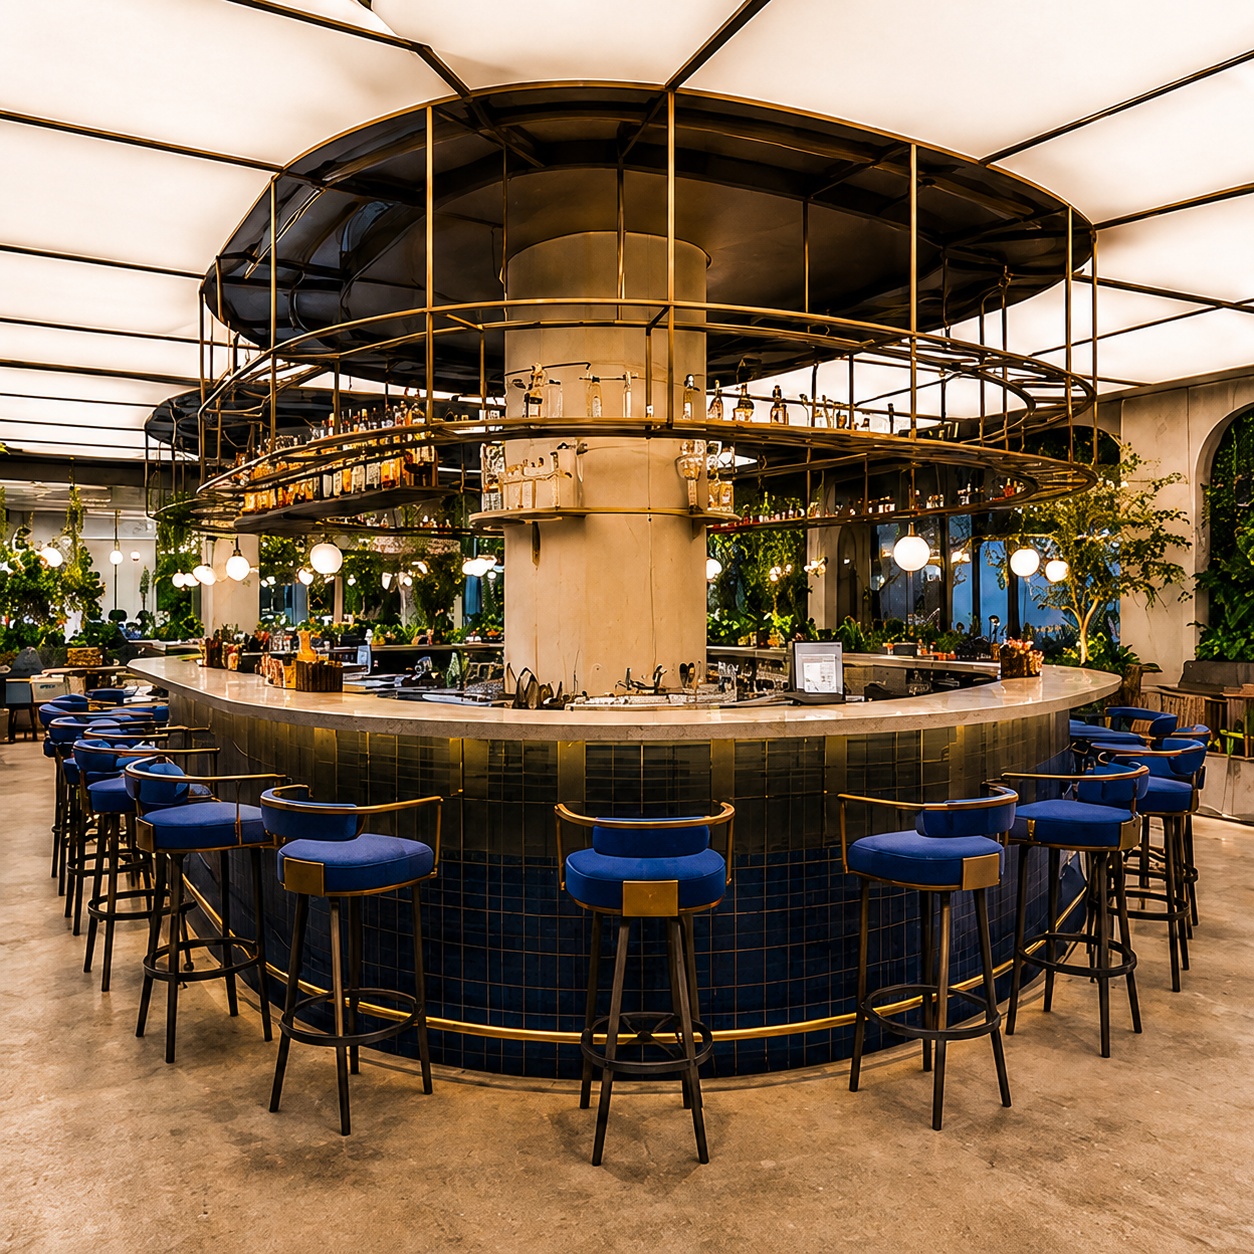 OI BREWERY
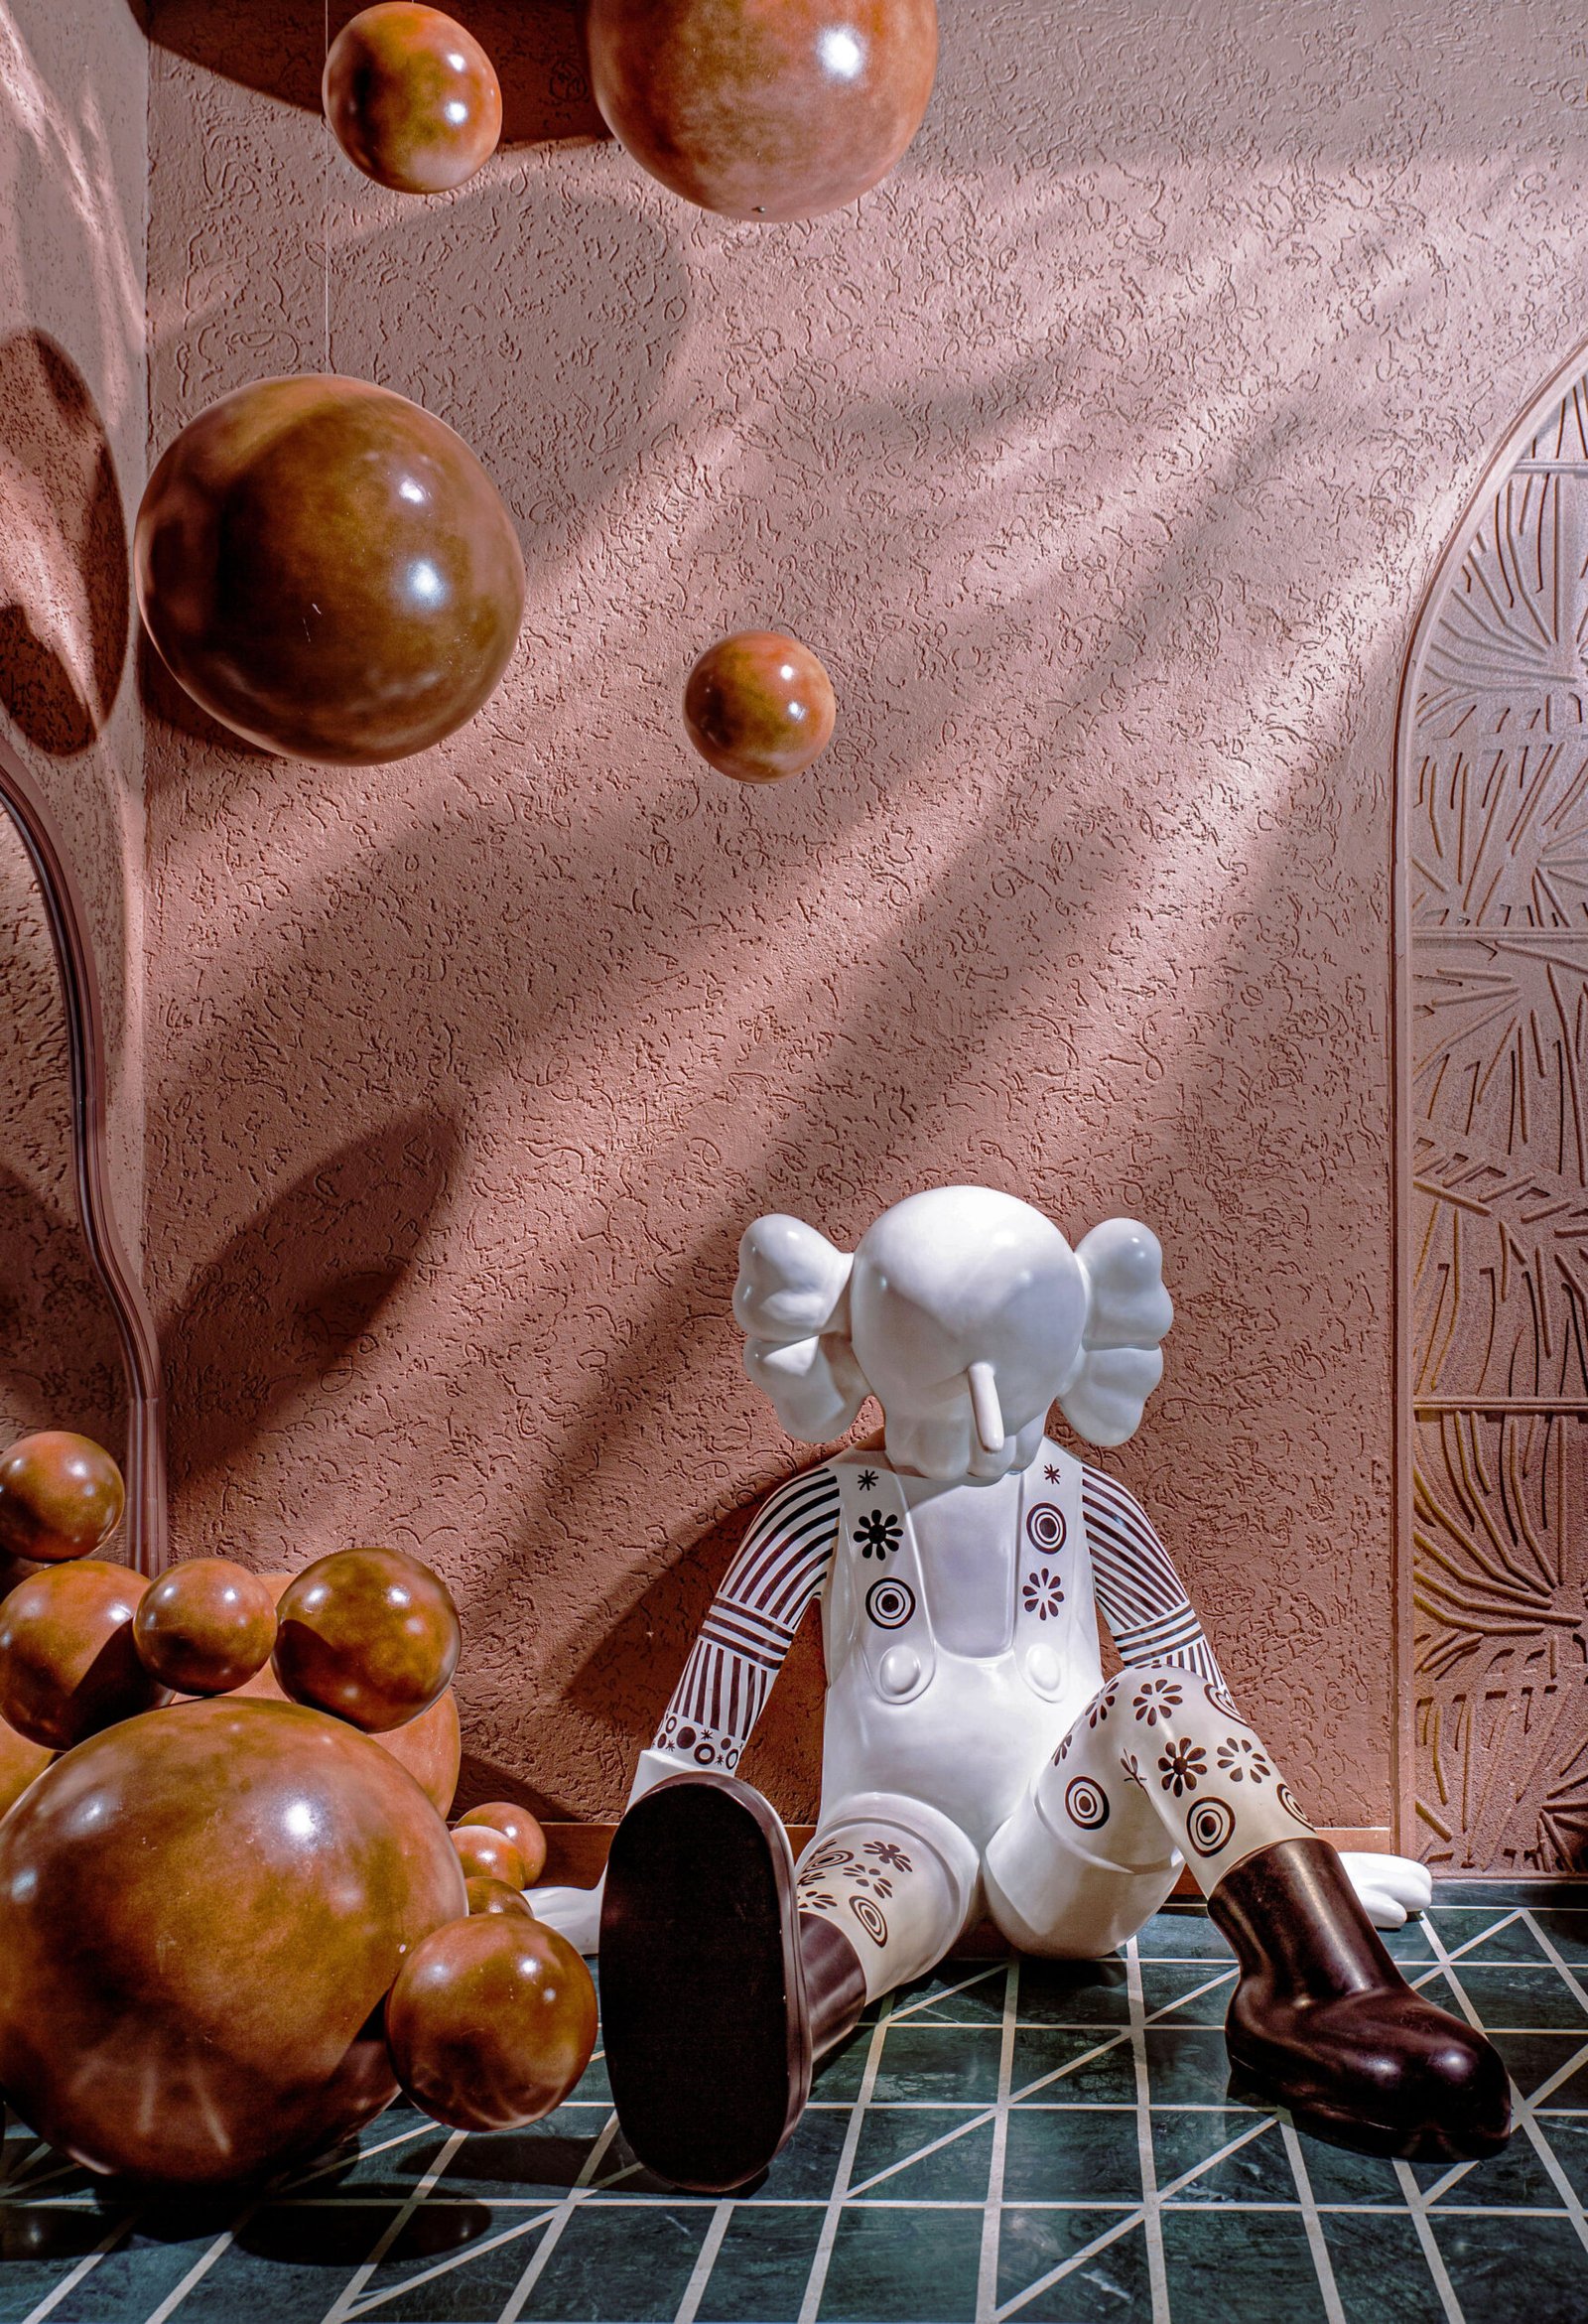 COSY BOX
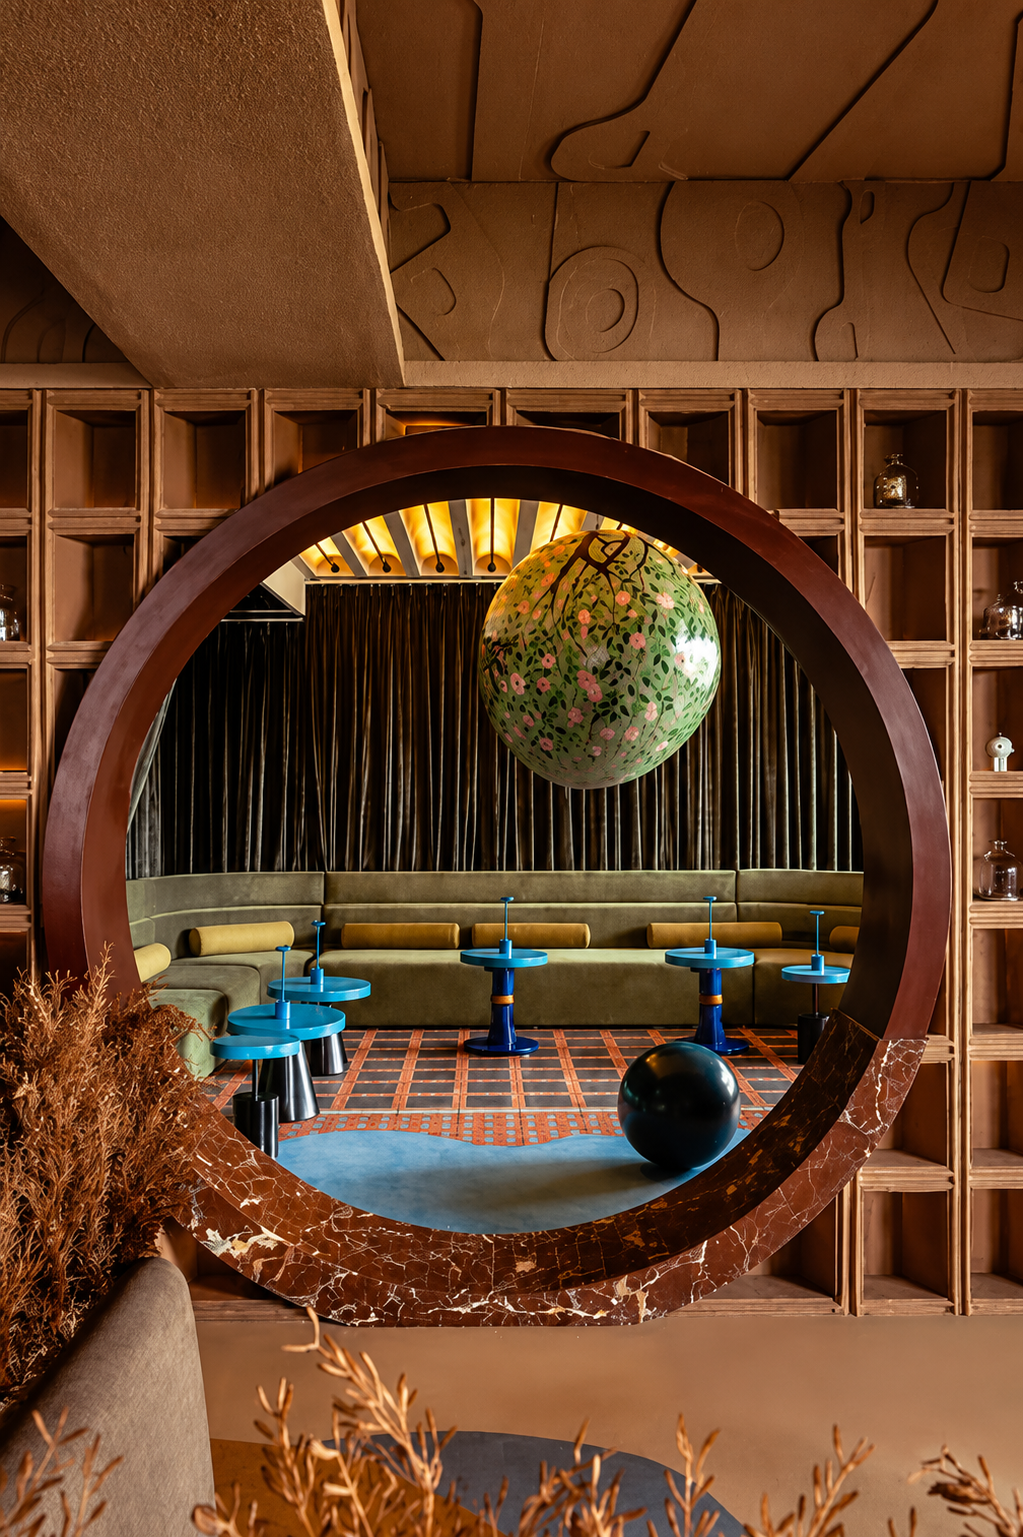 MELT
MELT
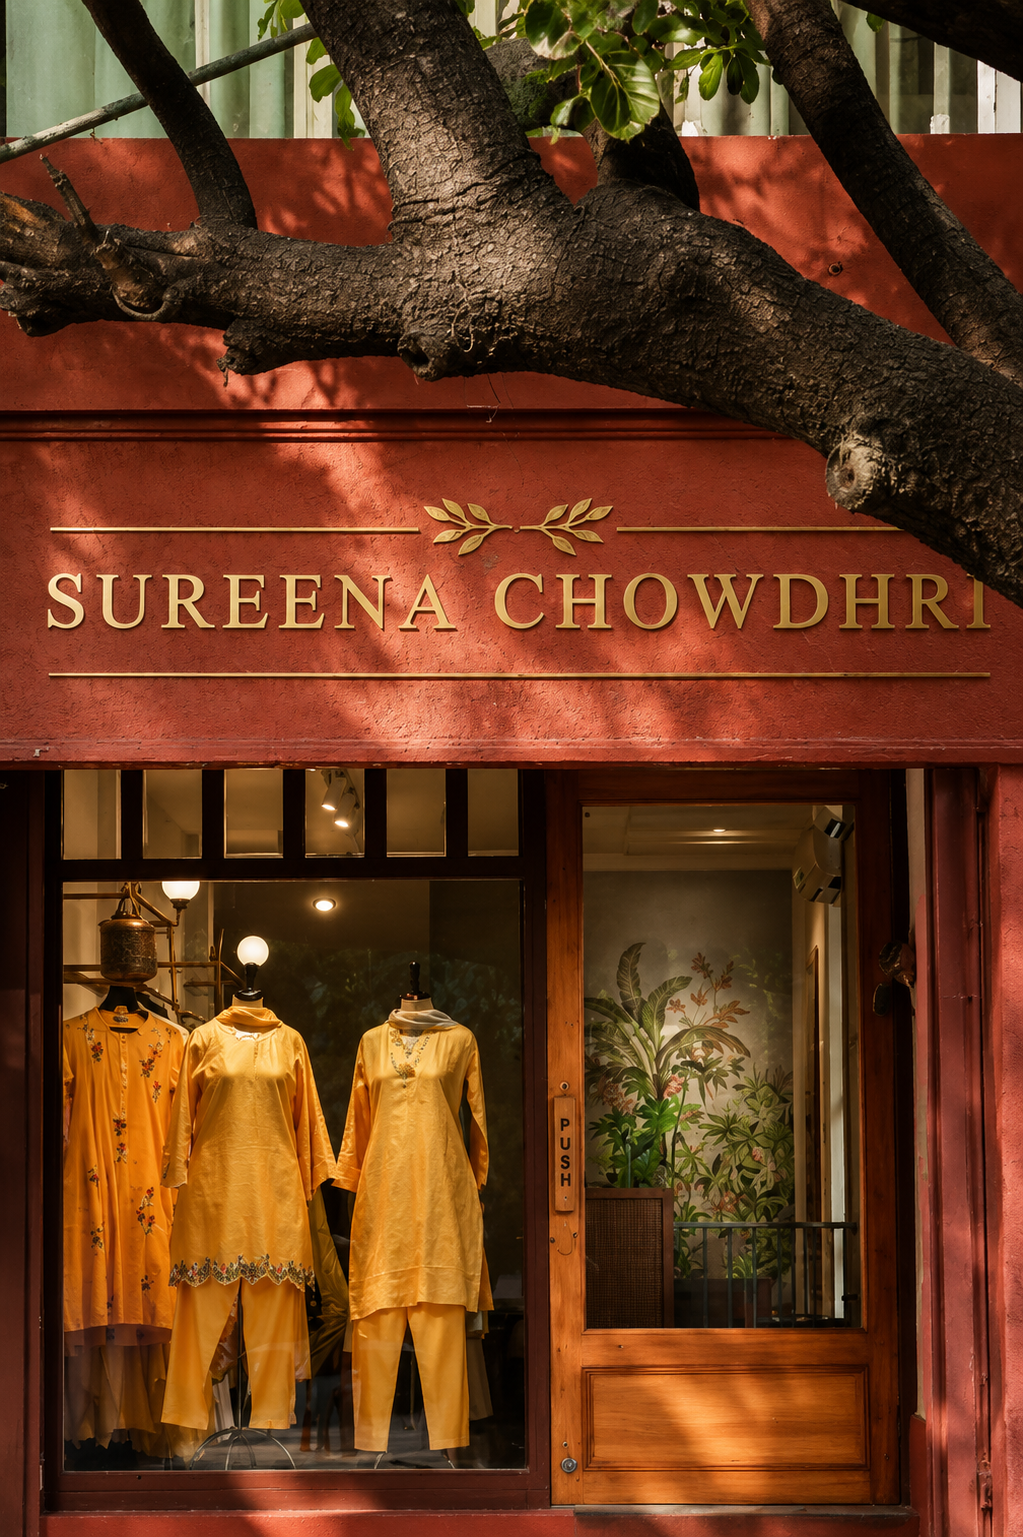 SUREENA CHOWDHRI
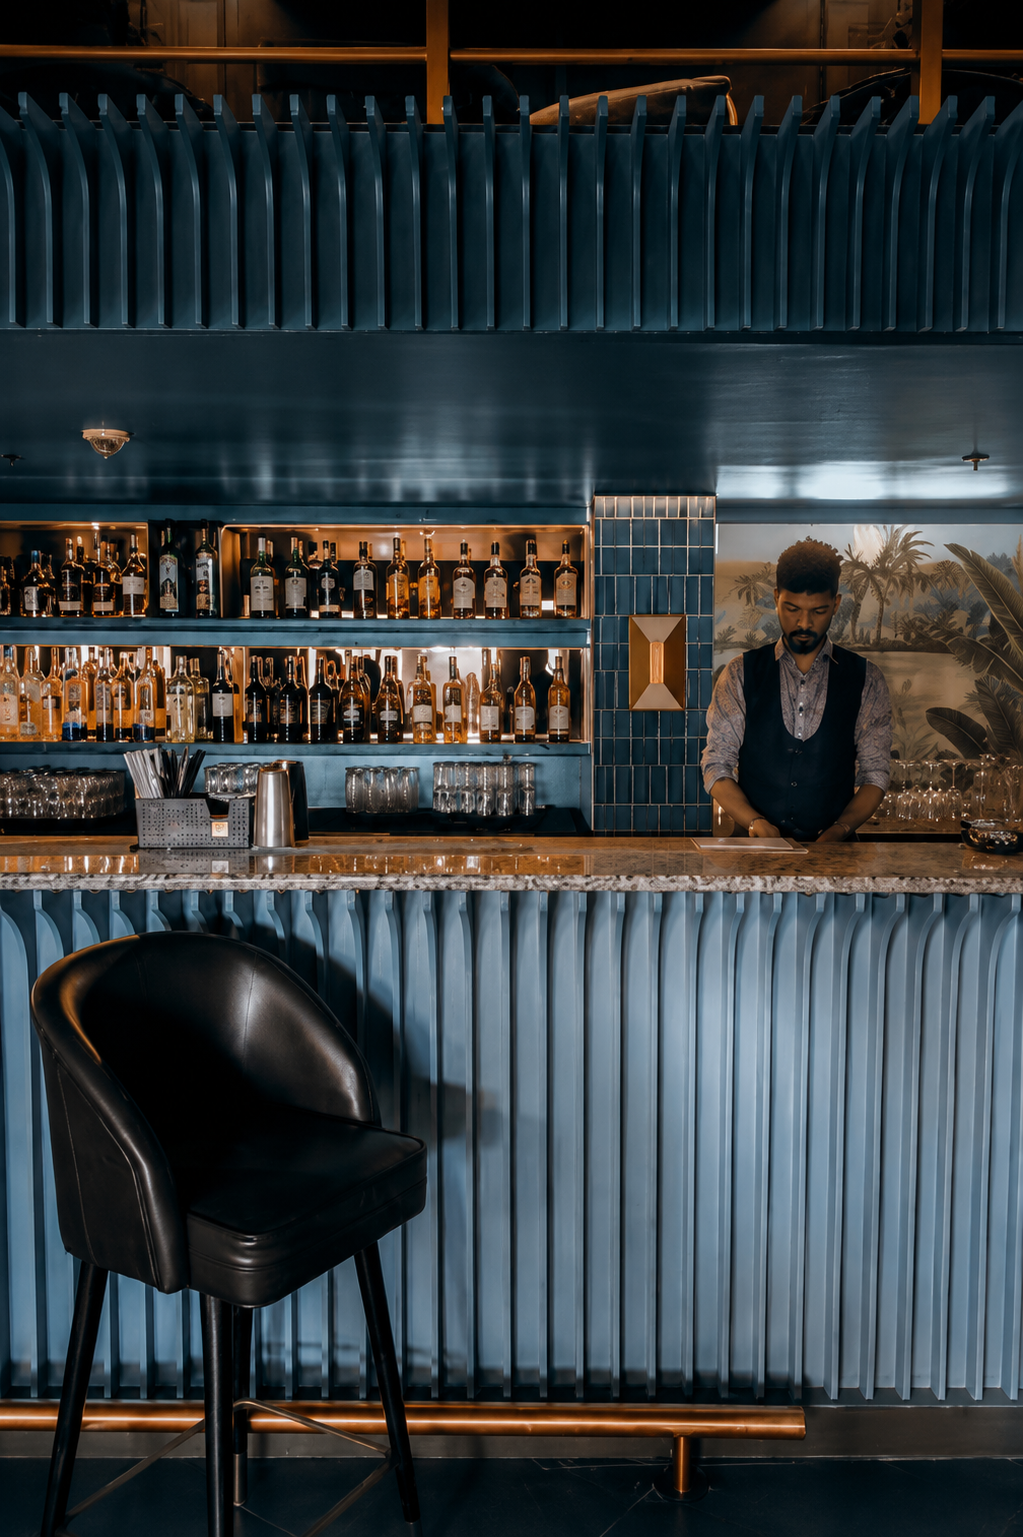 SKY BLOCK
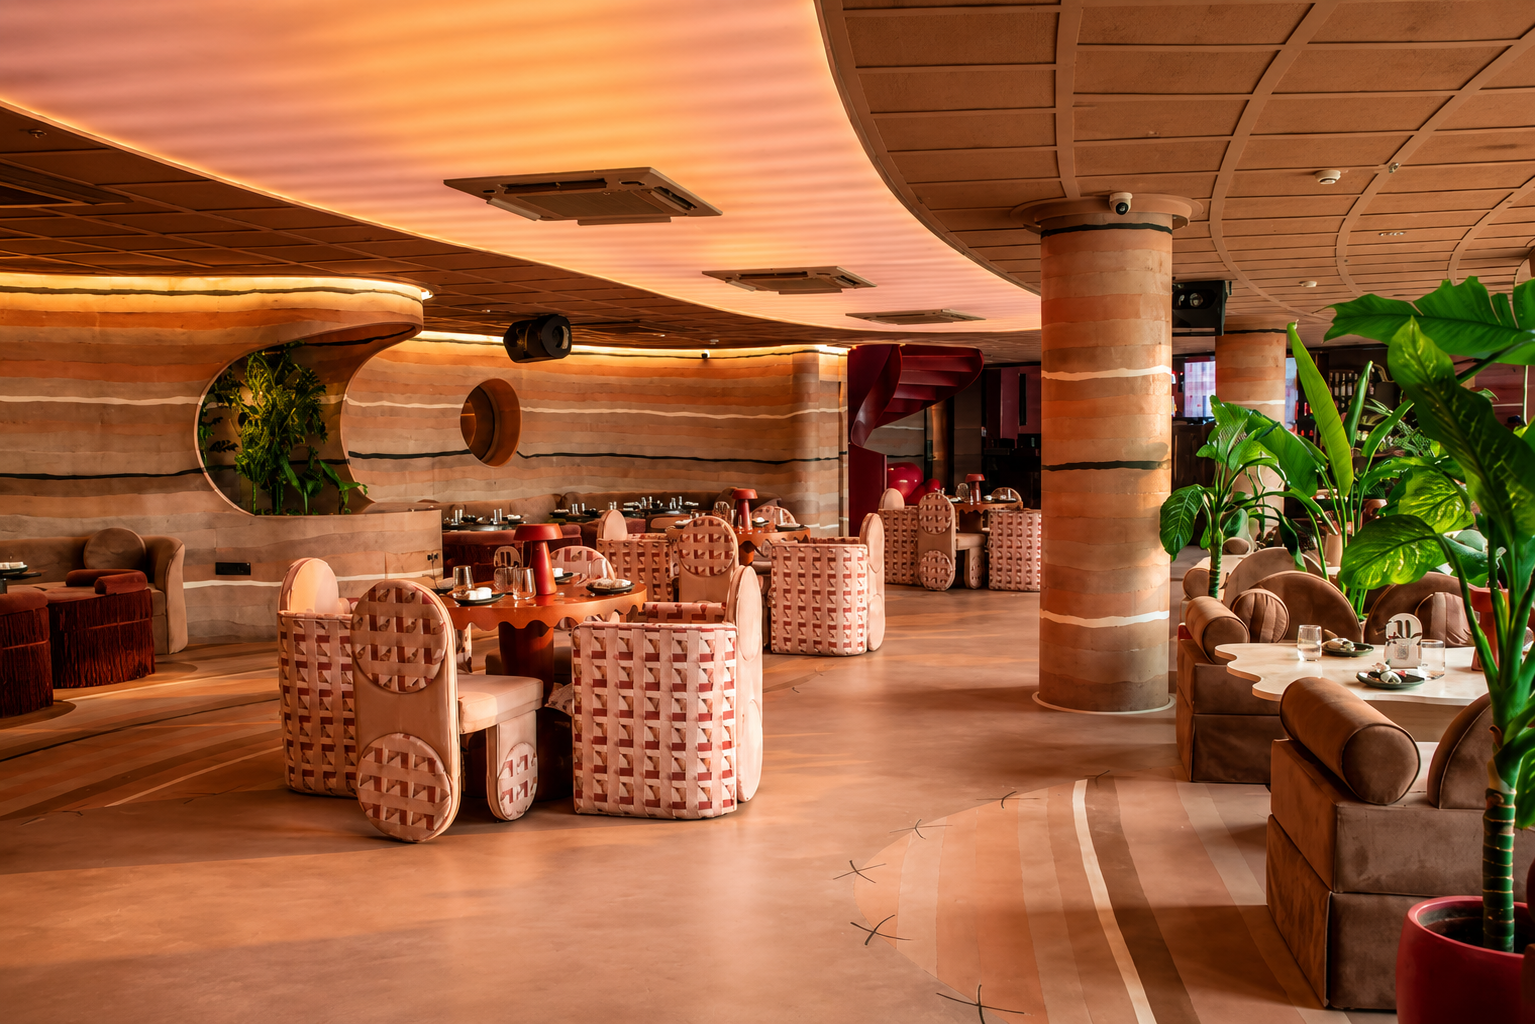 SILLY
SILLY
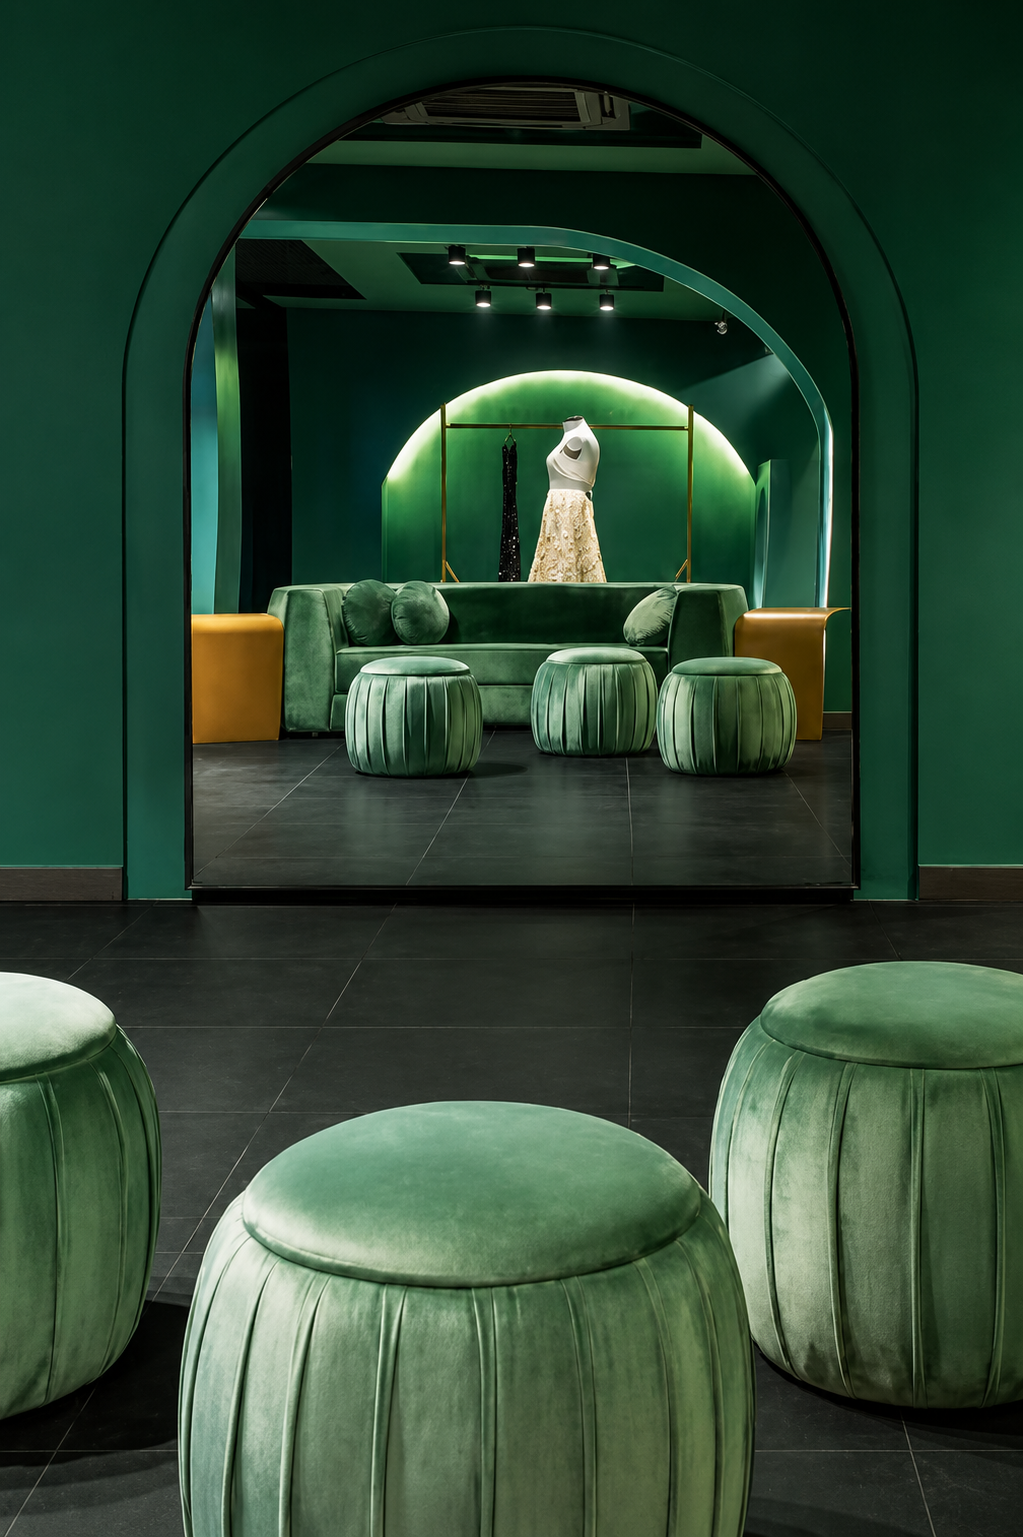 SACRAMENTO VAULT
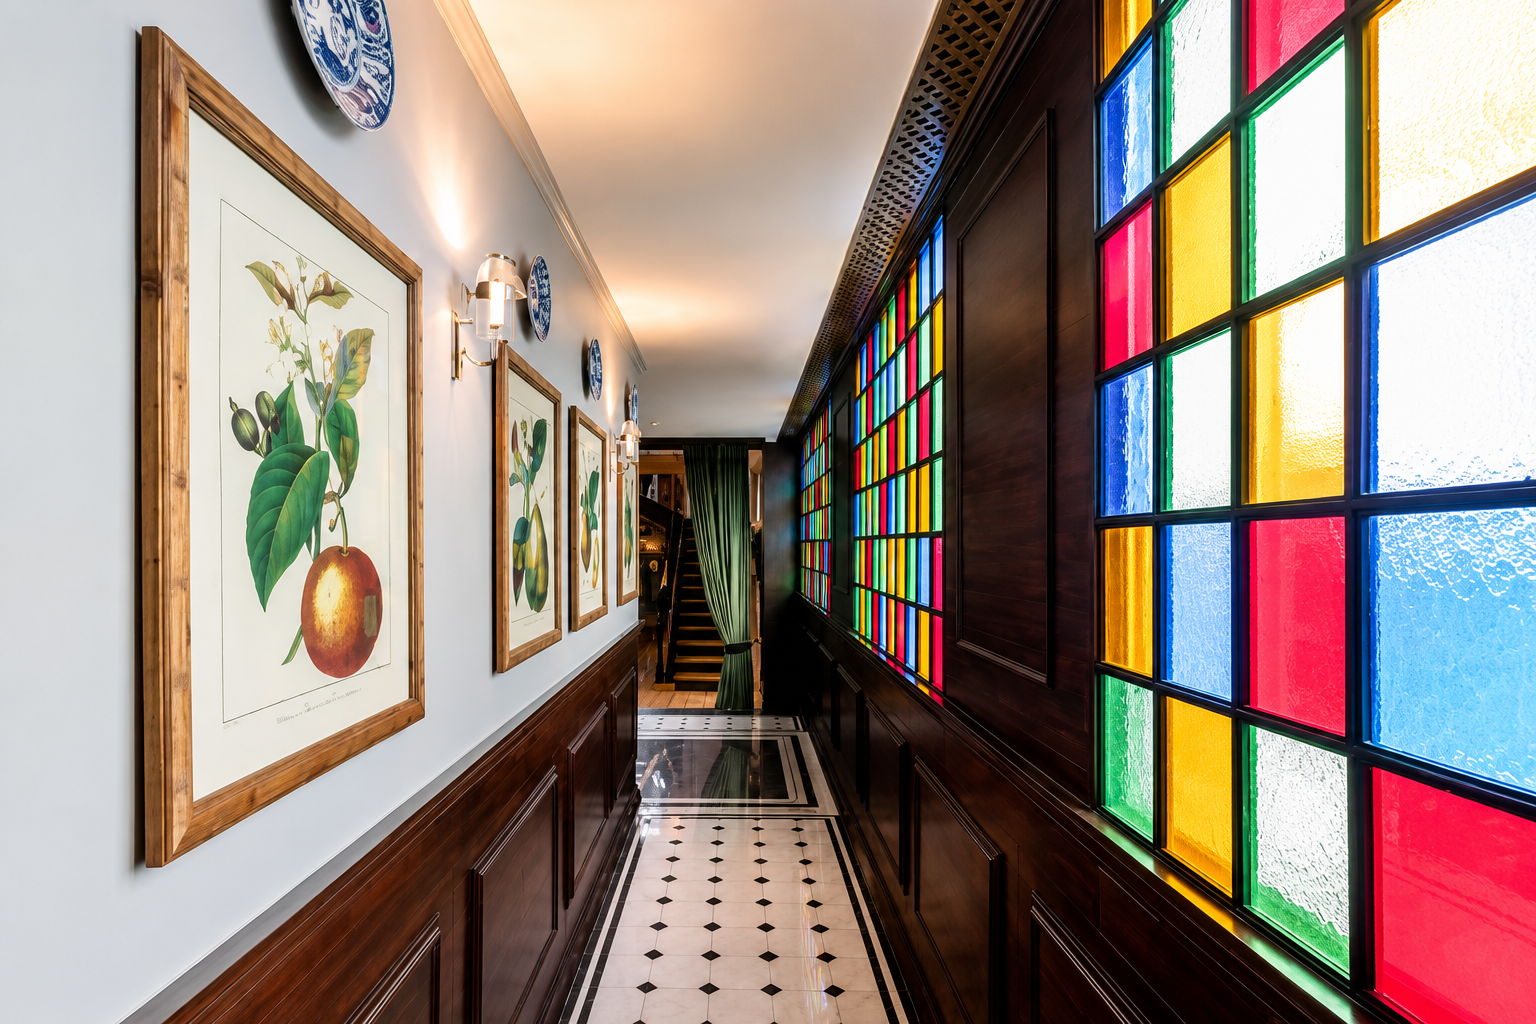 PVR HOMES
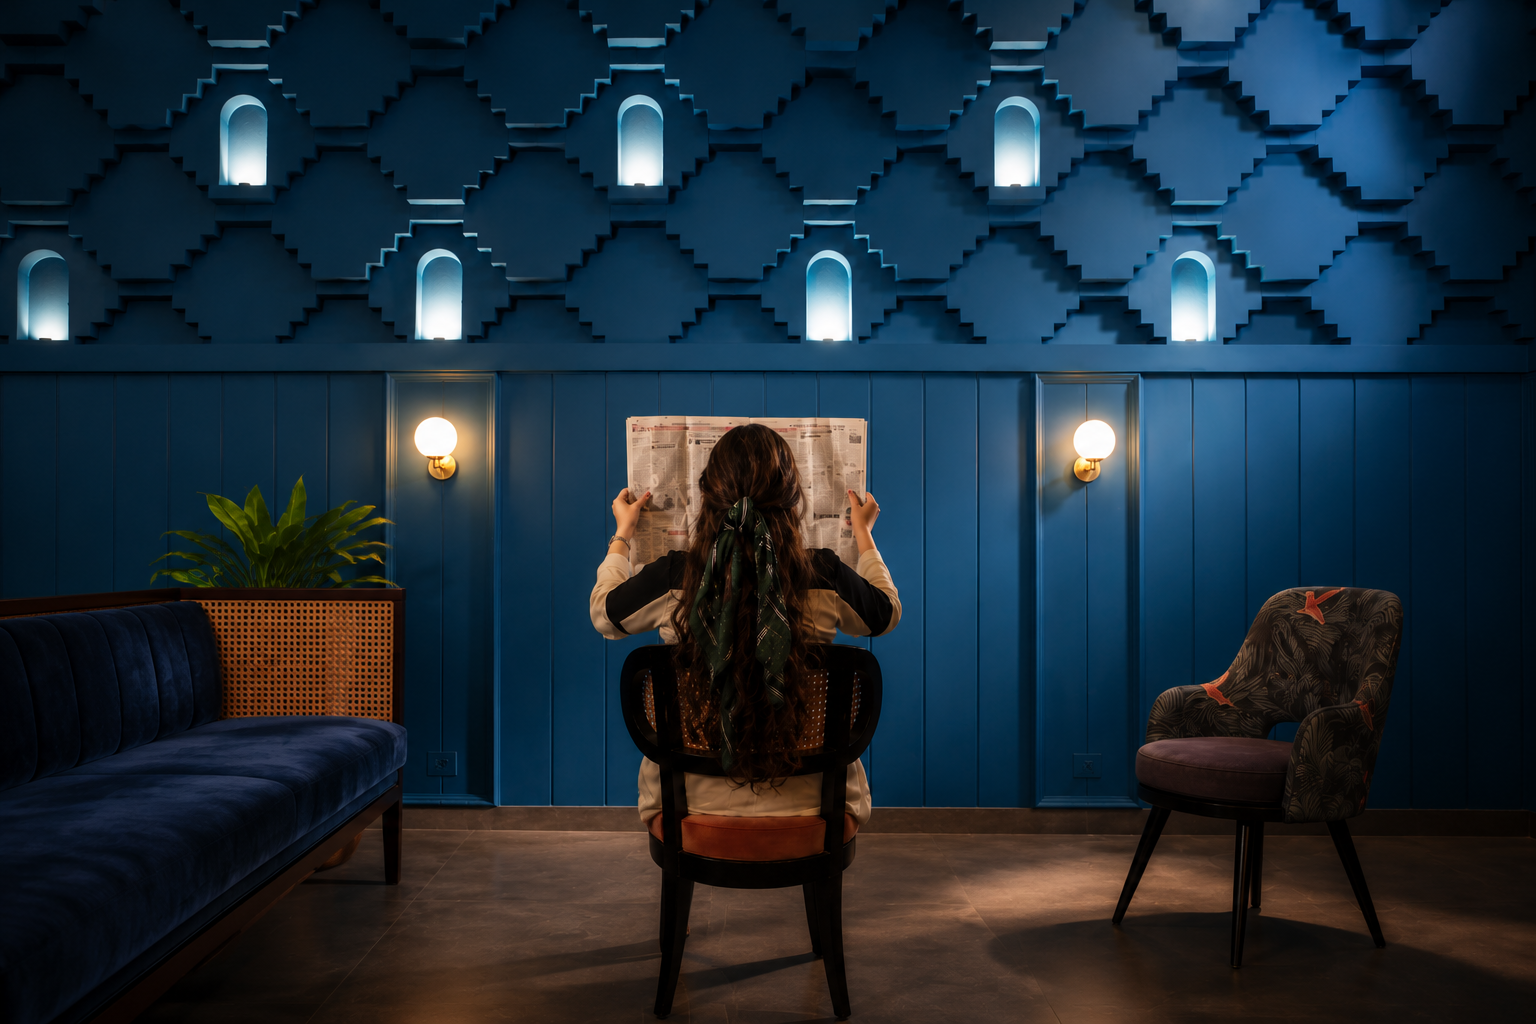 BLUE BAOLI
Every space is a composition — built on structure, driven by feeling
Pantone Collective approaches architecture as the art of defining boundaries that liberate — structural thinking married to spatial intuition. From concept to construction, every project is resolved with precision and poetic intent. We design buildings and spaces that perform, feel, and endure.
WHAT WE DO- Structural Design & Facade Planning
- Spatial Planning & Circulation
- Technical Documentation & BOQ
- Site Supervision & Execution
- Concept Development
- Design Development
- Construction Administration
- Design Guidelines
Structure Before Surface
Our designs never begin with a fixed idea. The foundation lies in understanding the structural logic a building must follow — shaping it to carry that vision while navigating real-world constraints.
- Structural Design & Facade Planning
- Load Analysis & Material Selection
- Elevation & Section Development
- Technical Documentation & BOQ
Space as Narrative
For over a decade, we have designed experiences through the spaces we create — guided by the belief that every project begins with a human journey. Using insights we gather, our teams shape paths defined by emotional touchpoints.
- Spatial Planning & Zoning
- Circulation & Flow Studies
- Programming Evaluation
- Furniture & Finish Plans
Vision Meets Ground
While we operate from New Delhi, our work is pan-India — giving us the lived project experience needed to anchor each design within its context. We remain present through construction, ensuring the built space is faithful to the vision.
- Site Supervision & Coordination
- Contractor Management
- Quality Control & Snagging
- Post-Occupancy Evaluation
The process behind every space
We begin by understanding the brief, the context, and the story waiting to be told. Site visits, brand immersion, and client conversations.
A singular design vision is developed — spatial language, structural logic, and material world — all resolved before a single line is drawn.
Drawings, models, and samples are developed iteratively. Every decision is tested against the concept until the design is resolved.
We remain present through construction — supervising, problem-solving, and ensuring the built space is faithful to the vision.
Space typologies
we specialise in
From intimate residences to landmark hospitality — our work spans a diverse range of spatial typologies.